Skip main navigation
Sold for $463,000
  • $463,000

    613 Williams Ct, Middle River, MD 21220

    4beds
    2,226sqft
    Townhouse
    Built in 2022
    2,613.6 Square Feet Lot
    $479,900 Zestimate®
    $208/sqft
    $3,242 Estimated rent

    Home value

    $479,900

    $456,000 - $504,000

    $3,242/mo

    Zestimate® history
    Loading
    Loading...

    Owner options

    List your home for rent

    $3,242/mo

    Rent Zestimate®

    Find your next renter with Zillow Rental Manager. Plus, with online applications, you can quickly screen prospective tenants – for free.

    Learn more

    $3,242/mo

    Rent Zestimate®

    Refinance and save

    $2,967/mo

    Est. payment

    Refinancing to a lower rate could help reduce your monthly payments and save thousands over the life of the loan.

    See today's rates

    $2,967/mo

    Est. payment

    Explore your selling options

    Work with a Zillow partner agent

    Leverage their expertise and Zillow's premium Showcase listings to get your home seen by more buyers.

    Get started

    List with your own agent

    Get your home in front of millions of buyers by listing it on Zillow.

    Learn how to do it

    Sell it yourself

    Take full control of how buyers see your home on Zillow by listing For Sale by Owner (FSBO).

    List your home

    What's special

    Yoga studioPrimary suiteWalk-in closetWalking trailsFitness centerSleek countertopsBeautiful lvp flooring
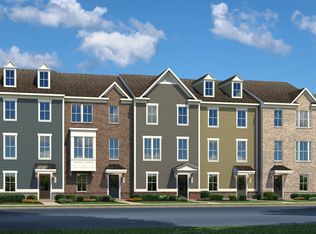
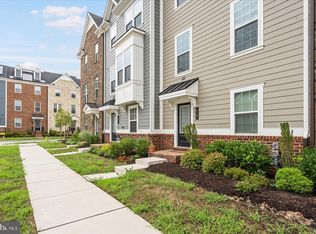
    Welcome to your dream home in the desirable Greenleigh community! This stunning newly built residence, completed in 2022, offers four spacious bedrooms and 3.5 baths to provide ample space for comfortable living and entertaining. The entire home boasts beautiful LVP flooring, creating a seamless flow from room to room. The open-concept living area is perfect for gatherings and features abundant natural light that fills the space. The kitchen is a chef's delight, equipped with top-of-the-line appliances, sleek countertops, and ample storage space. Retreat to the primary suite, a true sanctuary with its generous size, walk-in closet, and luxurious en-suite bath. The remaining three bedrooms are equally inviting and provide flexibility for guests, a home office, or a growing family. Enjoy the convenience of a whole home water filter, ensuring clean and efficient water usage throughout the property. The attached 2-car garage offers shelter for your vehicles and additional storage space. This home also comes with a 2-year and 10-year builder home warranty that transfers to the new owner, providing peace of mind and protection. The Greenleigh HOA provides access to two swimming pools, a clubhouse, a fitness center, a yoga studio, walking trails, and a dog park. Situated just a short distance from Baltimore City to the south and Aberdeen Proving Ground to the north, you'll have easy access to major employment centers and commuting routes, including I-95 and I-695. Don't miss the opportunity to make this exceptional home yours.

    Zillow last checked:

    Listing updated:

    Listed by:

    Megan Christine Laikin 518-791-1223,

    RE/MAX Advantage Realty,

    Listing Team: Greatest Moves Team, Co-Listing Team: Greatest Moves Team,Co-Listing Agent: Ronald W. Howard 443-414-3338,

    RE/MAX Advantage Realty

    Bought with:

    Lee Lim, SP2002022905

    Fairfax Realty Select

    Source: Bright MLS,MLS#: MDBC2069202MLS Logo

    Facts & features

    Interior

    Bedrooms & bathrooms
    • Bedrooms: 4
    • Bathrooms: 4
    • Full bathrooms: 3
    • 1/2 bathrooms: 1
    • Main level bathrooms: 1
    Basement
    • Area: 0
    Heating
    • Forced Air, Natural Gas
    Cooling
    • Central Air, Electric
    Appliances
    • Included: Gas Water Heater, Tankless Water Heater
    • Laundry: Upper Level
    Features
    • Has basement: No
    • Has fireplace: No
    Interior area
    • Total structure area: 2,226
    • Total interior livable area: 2,226 sqft
    • Finished area above ground: 2,226
    • Finished area below ground: 0

    Property

    Parking
    • Total spaces: 2
    • Parking features: Garage Faces Rear, Attached, Driveway, Off Street
    • Attached garage spaces: 2
    • Has uncovered spaces: Yes
    Accessibility
    • Accessibility features: None
    Features
    • Levels: Three
    • Stories: 3
    • Patio & porch: Deck
    • Pool features: Community
    Lot
    • Size: 2,613 sqft
    Details
    • Additional structures: Above Grade, Below Grade
    • Parcel number: 04152500016443
    • Zoning: RES
    • Special conditions: Standard

    Construction

    Type & style
    • Home type: Townhouse
    • Architectural style: Craftsman,Traditional
    • Property subtype: Townhouse
    Materials
    • Vinyl Siding, Brick
    • Foundation: Slab
    Condition
    • Excellent
    • New construction: Yes
    • Year built: 2022

    Utilities & green energy

    • Sewer: Public Septic, Public Sewer
    • Water: Public

    Community & neighborhood

    Location
    • Region: Middle River
    • Subdivision: Greenleigh At Crossroads

    HOA & financial

    HOA
    • Has HOA: Yes
    • HOA fee: $85 monthly
    • Amenities included: Clubhouse, Common Grounds, Fitness Center, Pool, Recreation Facilities
    • Services included: Pool(s), Recreation Facility
    • Association name: GREENLEIGH HOMEOWNERS ASSOCIATION INC.

    Other

    Other facts
    • Listing agreement: Exclusive Right To Sell
    • Ownership: Fee Simple

    Price history

    DateEventPrice
    8/25/2023Sold$463,000-1.1%$208/sqft
    Source: Bright MLS #MDBC2069202 Report a problem
    7/24/2023Pending sale$468,000$210/sqft
    Source: Bright MLS #MDBC2069202 Report a problem
    7/6/2023Listed for sale$468,000+0.8%$210/sqft
    Source: Bright MLS #MDBC2069202 Report a problem
    1/24/2022Sold$464,200-0.8%$209/sqft
    Source: Bright MLS #MDBC2002388 Report a problem
    9/1/2021Pending sale$467,755+10.1%$210/sqft
    Source: Bright MLS #MDBC2002388 Report a problem
    7/1/2021Listed for sale$424,990$191/sqft
    Source: Bright MLS #MDBC2002388 Report a problem

    Public tax history

    YearProperty taxesTax assessment
    2025$6,082 +23.8%$433,867 +7.1%
    2024$4,911 +7.6%$405,233 +7.6%
    2023$4,564 +301.9%$376,600 +301.9%
    2022$1,136 $93,700
    2021$1,136 $93,700

    Find assessor info on the county website

    Neighborhood: 21220

    Nearby schools

    GreatSchools rating
    Schools provided by the listing agent
    • Elementary: Vincent Farm
    • Middle: Middle River
    • High: Kenwood High Ib And Sports Science
    • District: Baltimore County Public Schools

    Source: Bright MLS. This data may not be complete. We recommend contacting the local school district to confirm school assignments for this home.

    Get a cash offer in 3 minutes
    Find out how much your home could sell for in as little as 3 minutes with a no-obligation cash offer.
    Estimated market value
    $479,900
    Get a cash offer in 3 minutes
    Find out how much your home could sell for in as little as 3 minutes with a no-obligation cash offer.
    Estimated market value
    $479,900