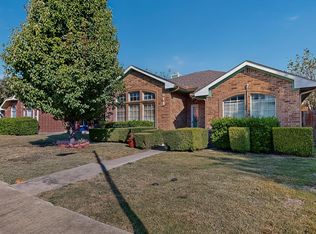
Welcome to 613 Willow Oak in the heart of Allen, Texas—a beautifully refreshed single-story home nestled in the established community. This 3-bedroom, 2-bath home blends classic charm with meaningful modern updates, creating a move-in-ready opportunity. From the moment you arrive, you’ll notice the pride of ownership reflected in the home’s fresh exterior appeal. A recently updated roof provides peace of mind and long-term durability, while the newly installed fence enhances both privacy and functionality for outdoor living. The backyard offers a comfortable setting for entertaining, relaxing, or letting pets and kids play freely. Step inside and you’re welcomed by a light, bright interior featuring fresh paint, creating a clean and modern canvas that complements any style. The new carpet adds warmth and comfort in the secondary bedrooms. These updates eliminate the immediate maintenance concerns many buyers face when purchasing an older property. The kitchen and main living areas flow seamlessly ideal for both everyday living and entertaining. Granite countertops and ample cabinetry provide both style and practicality. One of the standout features of this home is the beautifully upgraded primary bathroom. Thoughtfully renovated, the space offers a spa-like retreat with modern finishes and improved functionality. Additional major system updates include a recently replaced water heater. These behind-the-scenes improvements are just as important as the cosmetic upgrades, ensuring the home is as practical as it is attractive. The spacious primary suite offers a private retreat with ample closet space. A cozy fireplace anchors the main living area, adding character and warmth during cooler months. Located in highly sought-after Allen ISD and just minutes from shopping, dining, parks, and major commuting routes, this home combines convenience with community charm. 613 Willow Oak presents a rare opportunity to own a truly turnkey home in a prime Allen location.
Sold
Street View
Price Unknown
613 Willow Oak Dr, Allen, TX 75002
3beds
1,729sqft
Single Family Residence
Built in 1987
4,791 Square Feet Lot
$374,800 Zestimate®
$--/sqft
$2,268 Estimated rent
Home value
$374,800
$356,000 - $394,000
$2,268/mo
Zestimate® history
Owner options
List your home for rent
$2,268/mo
Rent Zestimate®
Find your next renter with Zillow Rental Manager. Plus, with online applications, you can quickly screen prospective tenants – for free.
$2,268/mo
Rent Zestimate®
Refinance and save
Refinancing to a lower rate could help reduce your monthly payments and save thousands over the life of the loan.
Explore your selling options
Work with a Zillow partner agent
Leverage their expertise and Zillow's premium Showcase listings to get your home seen by more buyers.
Get startedList with your own agent
Get your home in front of millions of buyers by listing it on Zillow.
Learn how to do itSell it yourself
Take full control of how buyers see your home on Zillow by listing For Sale by Owner (FSBO).
List your homeWhat's special
Recently updated roofFresh exterior appealBeautifully refreshed single-story home
Zillow last checked:
Listing updated:
Listed by:
Dan Roemer 0546714 469-234-9000,
Weichert, REALTORS Suburban 469-234-9000
Bought with:
Christina Money, 0708230
The Platinum Group RE, LLC
Source: NTREIS,MLS#: 21240524
Facts & features
Interior
Bedrooms & bathrooms
- Bedrooms: 3
- Bathrooms: 2
- Full bathrooms: 2
Primary bedroom
- Features: Ceiling Fan(s), Dual Sinks, En Suite Bathroom, Fireplace, Garden Tub/Roman Tub, Separate Shower, Walk-In Closet(s)
- Level: First
- Dimensions: 16 x 13
Bedroom
- Features: Ceiling Fan(s), Split Bedrooms
- Level: First
- Dimensions: 11 x 10
Bedroom
- Features: Ceiling Fan(s), Split Bedrooms
- Level: First
- Dimensions: 10 x 10
Primary bathroom
- Features: Built-in Features, En Suite Bathroom, Granite Counters, Garden Tub/Roman Tub, Separate Shower
- Level: First
- Dimensions: 1 x 1
Breakfast room nook
- Level: First
- Dimensions: 12 x 10
Dining room
- Level: First
- Dimensions: 11 x 11
Family room
- Features: Ceiling Fan(s), Fireplace
- Level: First
- Dimensions: 14 x 16
Kitchen
- Features: Breakfast Bar, Built-in Features, Granite Counters
- Level: First
- Dimensions: 11 x 9
Laundry
- Features: Utility Room
- Level: First
- Dimensions: 5 x 6
Living room
- Features: Ceiling Fan(s)
- Level: First
- Dimensions: 11 x 12
Heating
- Central, Natural Gas
Cooling
- Central Air, Ceiling Fan(s), Electric
Appliances
- Included: Dishwasher, Electric Range, Disposal, Gas Water Heater, Microwave, Refrigerator
- Laundry: Washer Hookup, Dryer Hookup, ElectricDryer Hookup, GasDryer Hookup, Laundry in Utility Room
Features
- Chandelier, Decorative/Designer Lighting Fixtures, Granite Counters, High Speed Internet, Cable TV, Walk-In Closet(s)
- Flooring: Carpet, Ceramic Tile, Linoleum
- Windows: Shutters, Window Coverings
- Has basement: No
- Number of fireplaces: 1
- Fireplace features: Bedroom, Decorative, Double Sided, Family Room, Masonry
Interior area
- Total interior livable area: 1,729 sqft
Property
Parking
- Total spaces: 2
- Parking features: Concrete, Door-Multi, Direct Access, Garage, Garage Door Opener, Garage Faces Rear
- Attached garage spaces: 2
Features
- Levels: One
- Stories: 1
- Patio & porch: Deck, Patio, Side Porch
- Exterior features: Private Yard, Rain Gutters
- Pool features: None
- Fencing: Back Yard,Wood
Lot
- Size: 4,791 Square Feet
- Features: Back Yard, Interior Lot, Lawn, Landscaped, Subdivision
Details
- Parcel number: R213500C06801
Construction
Type & style
- Home type: SingleFamily
- Architectural style: Ranch,Detached
- Property subtype: Single Family Residence
Materials
- Brick, Wood Siding
- Foundation: Slab
- Roof: Composition
Condition
- Year built: 1987
Utilities & green energy
- Sewer: Public Sewer
- Water: Public
- Utilities for property: Natural Gas Available, Sewer Available, Separate Meters, Underground Utilities, Water Available, Cable Available
Community & HOA
Community
- Features: Curbs, Sidewalks
- Security: Smoke Detector(s)
- Subdivision: Cottonwood Bend North Ph I
HOA
- Has HOA: No
Location
- Region: Allen
Financial & listing details
- Tax assessed value: $388,846
- Annual tax amount: $6,165
- Date on market: 4/21/2026
- Cumulative days on market: 16 days
- Listing terms: Cash,Conventional,FHA,VA Loan
Price history
| Date | Event | Price |
|---|---|---|
| 6/8/2026 | Sold | -- |
Source: NTREIS #21240524 Report a problem | ||
| 5/18/2026 | Pending sale | $374,900$217/sqft |
Source: NTREIS #21240524 Report a problem | ||
| 5/8/2026 | Contingent | $374,900$217/sqft |
Source: NTREIS #21240524 Report a problem | ||
| 4/21/2026 | Listed for sale | $374,900$217/sqft |
Source: NTREIS #21240524 Report a problem | ||
Public tax history
| Year | Property taxes | Tax assessment |
|---|---|---|
| 2025 | $1,484 | $347,948 +10% |
| 2024 | -- | $316,316 +10% |
| 2023 | $1,247 -51.6% | $287,560 +10% |
| 2022 | $2,577 +0.3% | $261,418 +10% |
| 2021 | $2,568 +3.1% | $237,653 +10% |
| 2020 | $2,492 -0.4% | $216,048 -0.3% |
| 2019 | $2,502 +3.4% | $216,702 +10% |
| 2018 | $2,419 +6.4% | $197,002 -4% |
| 2017 | $2,273 | $205,131 +20.6% |
| 2016 | $2,273 -0.8% | $170,153 +12.6% |
| 2015 | $2,292 | $151,059 +11.6% |
| 2014 | $2,292 | $135,354 +10.7% |
| 2013 | -- | $122,323 -0.9% |
| 2012 | -- | $123,450 -2.4% |
| 2011 | -- | $126,485 -3.3% |
| 2010 | -- | $130,781 -0.9% |
| 2009 | -- | $131,961 +0.3% |
| 2008 | -- | $131,519 +2.4% |
| 2007 | -- | $128,391 |
| 2006 | -- | $128,391 +0.5% |
| 2005 | -- | $127,768 +0.5% |
| 2004 | -- | $127,105 +1.8% |
| 2003 | -- | $124,857 +0.6% |
| 2002 | -- | $124,169 +7% |
| 2001 | -- | $116,078 +7.2% |
| 2000 | -- | $108,290 |
Find assessor info on the county website
Neighborhood: Cottonwood Bend
Nearby homes
- $--3 bd2 ba1.2k sqft611 Willow Oak Dr, Allen, TX 75002Sold
- $342,400-- bd2 ba1.5k sqft615 Willow Oak Dr, Allen, TX 75002Off Market
- $93,809-- bd-- ba-- sqft611 Willow Oak Dr, Allen, TX 75002Off Market
- $329,2003 bd2 ba1.4k sqft609 Willow Oak Dr, Allen, TX 75002Off Market

- $--3 bd3 ba1.7k sqft617 Willow Oak Dr, Allen, TX 75002Sold
- $423,5004 bd2 ba2.8k sqft610 White Oak St, Allen, TX 75002Off Market
- $422,5004 bd2 ba2.4k sqft612 White Oak St, Allen, TX 75002Off Market
- $439,1004 bd2 ba2.7k sqft608 White Oak St, Allen, TX 75002Off Market
Nearby schools
GreatSchools rating
- 5/10Alton Boyd Elementary SchoolGrades: K-6Distance: 0.3 mi
- 10/10Ereckson Middle SchoolGrades: 7-8Distance: 2.5 mi
- 8/10Allen High SchoolGrades: 9-12Distance: 1.5 mi
Schools provided by the listing agent
- Elementary: Boyd
- Middle: Ereckson
- High: Allen
- District: Allen ISD
Source: NTREIS. This data may not be complete. We recommend contacting the local school district to confirm school assignments for this home.
Get a cash offer in 3 minutes
Find out how much your home could sell for in as little as 3 minutes with a no-obligation cash offer.
Estimated market value
$374,800
Get a cash offer in 3 minutes
Find out how much your home could sell for in as little as 3 minutes with a no-obligation cash offer.
Estimated market value
$374,800
- Texas
- Collin County
- Allen
- 75002
- Cottonwood Bend
- 613 Willow Oak Dr
Nearby cities
Nearby neighborhoods
Nearby zip codes
Other Allen Topics
