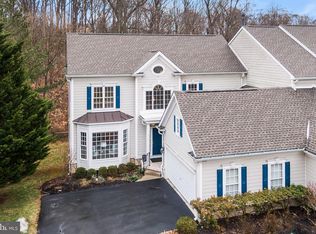
Stunning cluster home in sought after Springton Pointe Woods on a quiet cul de sac street. This home features custom upgrades throughout and will not disappoint. There are beautiful hardwood floors throughout the first floor. Enter into a 2 Story Foyer with wainscoting and a tray ceiling and balcony overlooking from the second floor, Formal Living Room w/crown molding and recessed lights, Plantation blinds, Formal Dining Room with wainscoting, crown molding and recessed lights, spacious Family Room w/corner gas fireplace, recessed lights and ceiling fan, oversized windows with electric shades and open to the Kitchen w/42” cherry cabinets, granite counter tops, tile back splash, stainless steel double ovens, refrigerator, wine cooler, trash compactor and dishwasher, pendant lights, breakfast area and sliding glass to a spacious maintenance free deck with view of woods, a study with built-in bookcases and crown molding, a Powder Room and a laundry/mudroom w/high efficiency Bosch washer & dryer and entrance to the two car garage complete this floor. The 2nd Floor features a luxurious Primary Suite with a spacious bedroom with tray ceiling and recessed lights and ceiling fan, sitting room with gas fireplace and built-in cabinets and shelves and electric shades, a gorgeous primary bath with oversized custom tile walls and floor and frameless glass door, double vanity with marble vanity tops and storage, huge dressing room with California closet built-ins. There are two additional Bedrooms and a tile Hall Bath on this floor. The Lower Level is day-light walk-out, finished with a second Family Room with built-in-wet bar with cabinets and Corian countertop, wine/beer cooler, plantation blinds and recessed lights and sliding glass dorr to large patio. There is a 4th Bedroom or office or exercise room with plantation blinds and recessed lights, a full tile bath,a cedar closet and a storage room complete this level. Every detaiil has been thought of in this lovely home, there is an underground sprinkler system, the HVAC was just serviced and was backflow tested, 2 zone gas heat/CA and gas hot water. Enjoy easy maintenance free living as lawn care, snow removal, trash and exterior maintenance are all included in the monthly condo fee. Springton Pointe Wood sis conveniently located near fine restaurants and shopping and easy access to the Blue Route, Rt 95 and the airport.
Sold for $765,000
$765,000
613 Wiltshire Ln, Newtown Square, PA 19073
4beds
3,668sqft
Townhouse
Built in 2004
-- sqft lot
$928,900 Zestimate®
$209/sqft
$5,309 Estimated rent
Home value
$928,900
$882,000 - $985,000
$5,309/mo
Zestimate® history
Owner options
List your home for rent
$5,309/mo
Rent Zestimate®
Find your next renter with Zillow Rental Manager. Plus, with online applications, you can quickly screen prospective tenants – for free.
$5,309/mo
Rent Zestimate®
Refinance and save
$5,248/mo
Est. payment
Refinancing to a lower rate could help reduce your monthly payments and save thousands over the life of the loan.
$5,248/mo
Est. payment
Explore your selling options
Work with a Zillow partner agent
Leverage their expertise and Zillow's premium Showcase listings to get your home seen by more buyers.
Get startedList with your own agent
Get your home in front of millions of buyers by listing it on Zillow.
Learn how to do itSell it yourself
Take full control of how buyers see your home on Zillow by listing For Sale by Owner (FSBO).
List your homeWhat's special
Gas fireplaceCorner gas fireplaceGas hot waterSecond family roomLarge patioOversized custom tile wallsView of woods
Zillow last checked:
Listing updated:
Listed by:
Marie Quinn 610-999-9784,
RE/MAX Main Line-Paoli
Bought with:
Tish Maloney, AB066843
RE/MAX Hometown Realtors
Source: Bright MLS,MLS#: PADE2044346
Facts & features
Interior
Bedrooms & bathrooms
- Bedrooms: 4
- Bathrooms: 4
- Full bathrooms: 3
- 1/2 bathrooms: 1
- Main level bathrooms: 1
Rooms
- Room types: Living Room, Dining Room, Bedroom 2, Bedroom 3, Bedroom 4, Kitchen, Family Room, Foyer, Study, Laundry, Bathroom 1, Primary Bathroom, Half Bath
Basement
- Description: Percent Finished: 75.0
- Area: 700
Heating
- Forced Air, Natural Gas
Cooling
- Central Air, Natural Gas
Appliances
- Included: Microwave, ENERGY STAR Qualified Washer, ENERGY STAR Qualified Dishwasher, Dryer, Washer, Trash Compactor, Cooktop, Dishwasher, Disposal, Oven, Stainless Steel Appliance(s), Gas Water Heater
- Laundry: Main Level, Laundry Room
Features
- Bar, Breakfast Area, Built-in Features, Cedar Closet(s), Ceiling Fan(s), Chair Railings, Crown Molding, Family Room Off Kitchen, Formal/Separate Dining Room, Eat-in Kitchen, Kitchen - Gourmet, Kitchen Island, Primary Bath(s), Recessed Lighting, Bathroom - Stall Shower, Bathroom - Tub Shower, Upgraded Countertops, Wainscotting, Walk-In Closet(s), 9'+ Ceilings
- Flooring: Carpet, Hardwood, Tile/Brick, Wood
- Doors: Sliding Glass
- Windows: Window Treatments
- Basement: Finished,Partial,Walk-Out Access
- Number of fireplaces: 2
- Fireplace features: Corner, Gas/Propane, Mantel(s), Marble
Interior area
- Total structure area: 3,668
- Total interior livable area: 3,668 sqft
- Finished area above ground: 2,968
- Finished area below ground: 700
Property
Parking
- Total spaces: 4
- Parking features: Garage Faces Front, Garage Door Opener, Asphalt, Attached, Driveway
- Attached garage spaces: 2
- Uncovered spaces: 2
Accessibility
- Accessibility features: None
Features
- Levels: Two
- Stories: 2
- Patio & porch: Deck, Patio
- Pool features: None
- Has view: Yes
- View description: Trees/Woods
Lot
- Features: Cul-De-Sac, Front Yard, Level, Zero Lot Line
Details
- Additional structures: Above Grade, Below Grade
- Parcel number: 30000291656
- Zoning: RESIDENTIAL
- Zoning description: Single Family Residential
- Special conditions: Standard
Construction
Type & style
- Home type: Townhouse
- Architectural style: Colonial
- Property subtype: Townhouse
Materials
- Brick Front
- Foundation: Concrete Perimeter
- Roof: Architectural Shingle
Condition
- Excellent
- New construction: No
- Year built: 2004
Utilities & green energy
- Sewer: Public Sewer
- Water: Public
Community & HOA
Community
- Security: Fire Sprinkler System
- Condo and coop fee: $505 monthly
- Subdivision: Springton Pointe Woods
HOA
- Has HOA: No
- Amenities included: None
- Services included: Maintenance Grounds, Snow Removal, Trash, Maintenance Structure, Management, Common Area Maintenance, Road Maintenance
Location
- Region: Newtown Square
- Municipality: NEWTOWN TWP
Financial & listing details
- Price per square foot: $209/sqft
- Tax assessed value: $574,260
- Annual tax amount: $9,052
- Date on market: 4/7/2023
- Listing agreement: Exclusive Right To Sell
- Listing terms: Cash,Conventional
- Inclusions: Washer, Dryer, Refrigerator
- Exclusions: Dining Room Chandelior
- Ownership: Condominium
Price history
| Date | Event | Price |
|---|---|---|
| 8/28/2023 | Sold | $765,000-4.3%$209/sqft |
Source:  Bright MLS #PADE2044346 Report a problem Bright MLS #PADE2044346 Report a problem | ||
| 8/2/2023 | Pending sale | $799,000$218/sqft |
Source: Bright MLS #PADE2044346 Report a problem | ||
| 7/24/2023 | Contingent | $799,000$218/sqft |
Source: Bright MLS #PADE2044346 Report a problem | ||
| 6/8/2023 | Listed for sale | $799,000-3.6%$218/sqft |
Source: Bright MLS #PADE2044346 Report a problem | ||
| 5/31/2023 | Contingent | $829,000$226/sqft |
Source: Bright MLS #PADE2044346 Report a problem | ||
| 4/7/2023 | Listed for sale | $829,000+35.3%$226/sqft |
Source: Bright MLS #PADE2044346 Report a problem | ||
| 12/9/2004 | Sold | $612,905$167/sqft |
Source: Public Record Report a problem | ||
Public tax history
| Year | Property taxes | Tax assessment |
|---|---|---|
| 2025 | $10,284 +7.6% | $574,260 |
| 2024 | $9,556 +3.3% | $574,260 |
| 2023 | $9,255 +2.2% | $574,260 |
| 2022 | $9,053 +0.1% | $574,260 |
| 2021 | $9,040 +341.1% | $574,260 +53% |
| 2020 | $2,049 -79.8% | $375,249 |
| 2019 | $10,130 +1.1% | $375,249 |
| 2018 | $10,021 +376.9% | $375,249 |
| 2017 | $2,101 | $375,249 |
| 2016 | $2,101 | $375,249 |
| 2015 | $2,101 | $375,249 |
| 2014 | $2,101 +2.8% | $375,249 |
| 2013 | $2,045 +4.9% | $375,249 |
| 2012 | $1,949 +0.3% | $375,249 |
| 2011 | $1,944 -11.7% | $375,249 -13.5% |
| 2010 | $2,202 +7.5% | $433,810 |
| 2009 | $2,049 0% | $433,810 |
| 2008 | $2,049 -22.2% | $433,810 -28.2% |
| 2007 | $2,635 | $604,290 |
| 2006 | $2,635 +498.9% | $604,290 +511.1% |
| 2005 | $440 | $98,880 |
Find assessor info on the county website
Neighborhood: 19073
Nearby homes
- $735,0002 bd3 ba4k sqft615 Wiltshire Ln, Newtown Square, PA 19073Sold
- $844,7003 bd4 ba3.4k sqft611 Wiltshire Ln, Newtown Square, PA 19073Off Market
- $817,8002 bd2 ba2.8k sqft609 Wiltshire Ln, Newtown Square, PA 19073Off Market
- $946,5003 bd4 ba3.8k sqft617 Wiltshire Ln, Newtown Square, PA 19073Off Market

- $907,7003 bd3 ba3.4k sqft619 Wiltshire Ln, Newtown Square, PA 19073Off Market
- $874,6003 bd3 ba3.7k sqft612 Wiltshire Ln, Newtown Square, PA 19073Off Market
- $912,8003 bd3 ba3.8k sqft607 Wiltshire Ln, Newtown Square, PA 19073Off Market
- $854,7003 bd4 ba3.4k sqft610 Wiltshire Ln, Newtown Square, PA 19073Off Market
Nearby schools
GreatSchools rating
- 6/10Culbertson Elementary SchoolGrades: K-5Distance: 1.3 mi
- 7/10Paxon Hollow Middle SchoolGrades: 6-8Distance: 2.6 mi
- 9/10Marple Newtown Senior High SchoolGrades: 9-12Distance: 1.1 mi
Schools provided by the listing agent
- High: Marple Newtown
- District: Marple Newtown
Source: Bright MLS. This data may not be complete. We recommend contacting the local school district to confirm school assignments for this home.
Get a cash offer in 3 minutes
Find out how much your home could sell for in as little as 3 minutes with a no-obligation cash offer.
Estimated market value
$928,900
Get a cash offer in 3 minutes
Find out how much your home could sell for in as little as 3 minutes with a no-obligation cash offer.
Estimated market value
$928,900
- Pennsylvania
- Delaware County
- Newtown Square
- 19073
- 613 Wiltshire Ln
Nearby cities
Nearby zip codes
Other Newtown Square Topics
