This beautifully maintained ranch home in Avon blends thoughtful updates with comfortable everyday living and offers the perfect combination of value and convenience. Featuring 3 bedrooms and 2 baths, the home includes a roof that's less than four years old, providing peace of mind for years to come. Inside, you'll find updated lighting throughout and a refreshed kitchen with modern cabinet colors that create a clean, contemporary feel while maintaining warmth and functionality. Approximately four years ago, both the interior and exterior were professionally painted, and new vinyl plank flooring and carpet were installed, giving the home a cohesive, move-in ready appearance. The open floor plan allows for easy flow between the kitchen, dining, and living areas, making it ideal for daily living and entertaining alike, and the home is equipped with a convenient water softener hookup. Step outside to a nicely sized backyard with plenty of room to spread out, complete with a playset and ample space for gatherings, pets, or outdoor fun. Located in a welcoming neighborhood just minutes from Washington Township Park, residents can enjoy trails, playgrounds, green space, and community events, and you're also close to Avon Town Hall Park with its walking paths, scenic pond, and picnic areas-plus only about three miles from the upcoming Avon Riverwalk District, which will feature a new town hall, library, and exciting retail spaces. Also just a short drive to Murphy Aquatic Park!
Sold
$263,000
613 Woodfield Cir, Avon, IN 46123
3beds
1,208sqft
Residential, Single Family Residence
Built in 1999
9,147 Square Feet Lot
$265,600 Zestimate®
$218/sqft
$1,751 Estimated rent
Home value
$265,600
$244,000 - $290,000
$1,751/mo
Zestimate® history
Owner options
List your home for rent
$1,751/mo
Rent Zestimate®
Find your next renter with Zillow Rental Manager. Plus, with online applications, you can quickly screen prospective tenants – for free.
$1,751/mo
Rent Zestimate®
Refinance and save
$1,843/mo
Est. payment
Refinancing to a lower rate could help reduce your monthly payments and save thousands over the life of the loan.
$1,843/mo
Est. payment
Explore your selling options
Work with a Zillow partner agent
Leverage their expertise and Zillow's premium Showcase listings to get your home seen by more buyers.
Get startedList with your own agent
Get your home in front of millions of buyers by listing it on Zillow.
Learn how to do itSell it yourself
Take full control of how buyers see your home on Zillow by listing For Sale by Owner (FSBO).
List your homeWhat's special
Updated lighting throughoutConvenient water softener hookup
Zillow last checked:
Listing updated:
Listed by:
Tony Janko 317-414-9355,
Janko Realty Group,
Toni Eads
Bought with:
Will Lonnemann
F.C. Tucker Company
Carla Castellanos
F.C. Tucker Company
Source: MIBOR as distributed by MLS GRID,MLS#: 22086534
Facts & features
Interior
Bedrooms & bathrooms
- Bedrooms: 3
- Bathrooms: 2
- Full bathrooms: 2
- Main level bathrooms: 2
- Main level bedrooms: 3
Primary bedroom
- Level: Main
- Area: 169 Square Feet
- Dimensions: 13x13
Bedroom 2
- Level: Main
- Area: 117 Square Feet
- Dimensions: 13x9
Bedroom 3
- Level: Main
- Area: 90 Square Feet
- Dimensions: 10x9
Dining room
- Level: Main
- Area: 120 Square Feet
- Dimensions: 12x10
Great room
- Level: Main
- Area: 238 Square Feet
- Dimensions: 17x14
Kitchen
- Level: Main
- Area: 100 Square Feet
- Dimensions: 10x10
Laundry
- Level: Main
- Area: 54 Square Feet
- Dimensions: 9x6
Heating
- Forced Air, Electric
Cooling
- Central Air
Appliances
- Included: Dishwasher, Dryer, Electric Water Heater, Disposal, MicroHood, Electric Oven, Refrigerator, Washer
- Laundry: Connections All, Main Level
Features
- Attic Access, Cathedral Ceiling(s), Walk-In Closet(s), Breakfast Bar, Ceiling Fan(s), Entrance Foyer, High Speed Internet
- Windows: Wood Work Painted
- Has basement: No
- Attic: Access Only
- Number of fireplaces: 1
- Fireplace features: Great Room, Wood Burning
Interior area
- Total structure area: 1,208
- Total interior livable area: 1,208 sqft
Property
Parking
- Total spaces: 2
- Parking features: Attached
- Attached garage spaces: 2
- Details: Garage Parking Other(Keyless Entry)
Features
- Levels: One
- Stories: 1
- Patio & porch: Covered
- Exterior features: Playground
Lot
- Size: 9,147 Square Feet
- Features: Sidewalks, Street Lights, Trees-Small (Under 20 Ft)
Details
- Parcel number: 321011372016000031
- Horse amenities: None
Construction
Type & style
- Home type: SingleFamily
- Architectural style: Ranch
- Property subtype: Residential, Single Family Residence
Materials
- Brick, Vinyl Siding
- Foundation: Slab
Condition
- New construction: No
- Year built: 1999
Utilities & green energy
- Water: Public
Community & HOA
Community
- Subdivision: Stonemill
HOA
- Has HOA: Yes
- Services included: Association Home Owners, Entrance Common, Insurance, Maintenance
- HOA fee: $225 annually
- HOA phone: 317-919-6012
Location
- Region: Avon
Financial & listing details
- Price per square foot: $218/sqft
- Tax assessed value: $228,800
- Annual tax amount: $2,178
- Date on market: 3/2/2026
- Cumulative days on market: 5 days
Price history
| Date | Event | Price |
|---|---|---|
| 4/14/2026 | Sold | $263,000-2.6%$218/sqft |
Source:  MIBOR as distributed by MLS GRID #22086534 Report a problem MIBOR as distributed by MLS GRID #22086534 Report a problem | ||
| 3/7/2026 | Pending sale | $270,000$224/sqft |
Source: MIBOR as distributed by MLS GRID #22086534 Report a problem | ||
| 3/2/2026 | Listed for sale | $270,000+8%$224/sqft |
Source: MIBOR as distributed by MLS GRID #22086534 Report a problem | ||
| 7/14/2022 | Sold | $250,000+8.7%$207/sqft |
Source: MIBOR as distributed by MLS GRID #21859699 Report a problem | ||
| 6/20/2022 | Pending sale | $230,000$190/sqft |
Source: MIBOR as distributed by MLS GRID #21859699 Report a problem | ||
| 6/16/2022 | Listed for sale | $230,000+109.1%$190/sqft |
Source: MIBOR as distributed by MLS GRID #21859699 Report a problem | ||
| 2/11/2005 | Sold | $110,000$91/sqft |
Source: MIBOR as distributed by MLS GRID #2458540 Report a problem | ||
Public tax history
| Year | Property taxes | Tax assessment |
|---|---|---|
| 2025 | $2,179 +10.8% | $228,800 +16.9% |
| 2024 | $1,966 +7% | $195,700 +10% |
| 2023 | $1,837 +9.4% | $177,900 +7.4% |
| 2022 | $1,679 +3.3% | $165,600 +9.4% |
| 2021 | $1,626 +7% | $151,400 +3.9% |
| 2020 | $1,520 -0.8% | $145,700 +7.7% |
| 2019 | $1,532 +23.9% | $135,300 +0.7% |
| 2018 | $1,237 +1.7% | $134,400 +8.6% |
| 2017 | $1,216 +0.8% | $123,700 +1.7% |
| 2016 | $1,206 +2.5% | $121,600 +3.3% |
| 2014 | $1,177 +1.9% | $117,700 +1.9% |
| 2013 | $1,155 +2.3% | $115,500 +2.3% |
| 2011 | $1,129 | $112,900 |
| 2010 | $1,129 +8.5% | $112,900 |
| 2009 | $1,041 +8.7% | $112,900 +6.9% |
| 2007 | $957 -16.4% | $105,600 -2.6% |
| 2006 | $1,145 | $108,400 |
| 2005 | -- | $108,400 |
Find assessor info on the county website
Neighborhood: 46123
Nearby homes
- $281,8003 bd2 ba1.5k sqft605 Woodfield Cir, Avon, IN 46123Off Market
- $313,2003 bd2 ba1.4k sqft621 Woodfield Cir, Avon, IN 46123Off Market
- $403,9004 bd2 ba2.9k sqft584 Weeping Way Ln, Avon, IN 46123Off Market
- $302,3003 bd2 ba1.7k sqft598 Weeping Way Ln, Avon, IN 46123Off Market
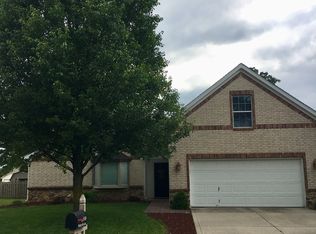
- $262,0003 bd2 ba1.2k sqft597 Woodfield Cir, Avon, IN 46123Off Market
- $282,7003 bd2 ba1.7k sqft629 Woodfield Cir, Avon, IN 46123Off Market
- $389,8004 bd3 ba3.4k sqft572 Weeping Way Ln, Avon, IN 46123Off Market
- $1,9503 bd2 ba1.4k sqft612 Woodfield Cir, Avon, IN 46123For Rent
Nearby schools
GreatSchools rating
- 7/10Pine Tree Elementary SchoolGrades: K-4Distance: 0.6 mi
- 10/10Avon Middle School SouthGrades: 7-8Distance: 0.5 mi
- 10/10Avon High SchoolGrades: 9-12Distance: 1.1 mi
Schools provided by the listing agent
- High: Avon High School
Source: MIBOR as distributed by MLS GRID. This data may not be complete. We recommend contacting the local school district to confirm school assignments for this home.
Get a cash offer in 3 minutes
Find out how much your home could sell for in as little as 3 minutes with a no-obligation cash offer.
Estimated market value
$265,600
Get a cash offer in 3 minutes
Find out how much your home could sell for in as little as 3 minutes with a no-obligation cash offer.
Estimated market value
$265,600
- Indiana
- Hendricks County
- Avon
- 46123
- 613 Woodfield Cir
Nearby cities
Nearby zip codes
Other Avon Topics
