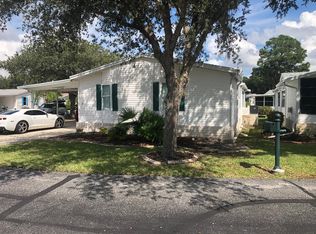
Perfectly updated 1999 Palm Harbor doublewide in the Village of Riverwalk. New roof in 2023, A/C was replaced in 2025, new flooring and new refrigerator. Home shows beautifully and is move in ready. Priced to sell, this one won't last. Home has been meticulously kept and is being sold turnkey with all furniture and appliances included. The driveway offers plenty of room for cars and a golf cart. Lots of built-in cabinet space. The Master suite offers a huge double walk-in closet and huge bathroom with double sinks in vanity. Large Florida room great for entertaining. You'll enjoy all the wildlife, the amazing cranes, egrets and herons as well as the party atmosphere with activities galore during the winter season. Activities are held during the summer as well, just on a smaller scale. Village at Riverwalk is a 55+ community nestled among pines and palms near North Port Florida. This truly is The Village That Nature Built! The Village at Riverwalk offers its residents many community amenities including a heated pool, clubhouse, fishing dock, canoe/kayak launch, fitness center, tennis/pickle ball courts, library, shuffleboard and nature trail. We are also a pet friendly community, allowing two pets up to 50 pounds each. Monthly fee which includes mowing, trash pickup, basic cable, internet, all amenities, lot rent AND property taxes is only $831 per month. This lovely home has been priced to sell so come enjoy our beautiful Florida weather - minutes away from beautiful beaches. The Village at Riverwalk is a resident owned Cooperative community. This is a non-share home, quick closing, simple title transfer.
For sale
$75,000
613 Woodwyn Ct, North Port, FL 34287
2beds
--sqft
Manufactured Home
Built in 1999
-- sqft lot
$-- Zestimate®
$--/sqft
$831/mo HOA
What's special
Fishing dockNature trailHeated poolNew refrigeratorNew flooring
- 17 days |
- 431 |
- 10 |
Zillow last checked:
Listing updated:
Listed by:
Mildred Hubbard 239-980-4355,
Community Realty Services
Source: My State MLS,MLS#: 11243813
Facts & features
Interior
Bedrooms & bathrooms
- Bedrooms: 2
- Bathrooms: 2
- Full bathrooms: 2
Rooms
- Room types: Bonus Room, Breakfast Room, En Suite, First Floor Bathroom, First Floor Master Bedroom, Great Room, Kitchen, Laundry Room, Living Room, Master Bedroom, Private Guest Room, Walk-in Closet
Kitchen
- Features: Open
Basement
- Area: 0
Heating
- Electric, Forced Air
Cooling
- Central
Appliances
- Included: Dishwasher, Disposal, Dryer, Refrigerator, Microwave, Oven, Washer, Water Heater
Features
- Flooring: Carpet, Laminate
- Basement: Crawl
- Has fireplace: No
- Furnished: Yes
Interior area
- Total structure area: 1,300
- Finished area above ground: 1,300
Property
Parking
- Parking features: Driveway
- Has carport: Yes
- Has uncovered spaces: Yes
Features
- Stories: 1
- Patio & porch: Screened Porch
- Has view: Yes
- View description: Street
Lot
- Features: Trees
Details
- Additional structures: Shed(s), Carport, Workshop
- Parcel number: 0789031078
- On leased land: Yes
- Lease amount: $831
Construction
Type & style
- Home type: MobileManufactured
- Property subtype: Manufactured Home
Materials
- Vinyl Siding
- Roof: Asphalt
Condition
- New construction: No
- Year built: 1999
Utilities & green energy
- Electric: Amps(0)
- Sewer: Municipal
- Water: Municipal
Community & HOA
Community
- Features: Gym, Pool, 55 and Over, Bike Storage, Clubhouse, Recreation Room, Storage, Tennis Court
- Senior community: Yes
HOA
- Has HOA: Yes
- Amenities included: Gym, Pool, 55 and Over, Bike Storage, Clubhouse, Pets Allowed, Recreation Room, Storage, Tennis Court
- HOA fee: $831 monthly
- HOA name: Village at Riverwalk
- HOA phone: 941-429-1431
Location
- Region: North Port
Financial & listing details
- Tax assessed value: $27,700
- Annual tax amount: $613
- Date on market: 7/28/2026
- Date available: 02/12/2024
- Listing agreement: Exclusive
Estimated market value
Not available
Estimated sales range
Not available
$1,861/mo
Price history
| Date | Event | Price |
|---|---|---|
| 7/28/2026 | Listed for sale | $75,000-24.9% |
Source: My State MLS #11243813 Report a problem | ||
| 1/22/2026 | Listing removed | $99,900 |
Source: My State MLS #11540866 Report a problem | ||
| 7/28/2025 | Listed for sale | $99,900-16.7% |
Source: My State MLS #11540866 Report a problem | ||
| 5/13/2025 | Listing removed | $119,900 |
Source: My State MLS #11363416 Report a problem | ||
| 11/13/2024 | Listed for sale | $119,900+60.9% |
Source: My State MLS #11363416 Report a problem | ||
| 3/24/2021 | Listing removed | -- |
Source: Owner Report a problem | ||
| 1/15/2020 | Listing removed | $74,500 |
Source: Owner Report a problem | ||
| 10/17/2019 | Listed for sale | $74,500 |
Source: Owner Report a problem | ||
Public tax history
| Year | Property taxes | Tax assessment |
|---|---|---|
| 2025 | $613 -41.3% | $27,700 -57.6% |
| 2024 | $1,045 +8% | $65,400 +9.6% |
| 2023 | $968 +5.2% | $59,653 +10% |
| 2022 | $920 +13.4% | $54,230 +10% |
| 2021 | $812 +0.5% | $49,300 +0.8% |
| 2020 | $808 +0.8% | $48,900 +2.9% |
| 2019 | $801 | $47,511 -11.9% |
| 2018 | $801 +5.2% | $53,900 +37.3% |
| 2017 | $762 +28.9% | $39,265 -29.9% |
| 2016 | $591 -22.4% | $56,000 +65.2% |
| 2015 | $761 +40.3% | $33,900 +21.1% |
| 2014 | $543 +2.7% | $28,000 |
| 2013 | $528 -3% | $28,000 -5.1% |
| 2012 | $544 +1.3% | $29,500 |
| 2011 | $538 | $29,500 |
Find assessor info on the county website
Monthly payment
Climate risks
Neighborhood: Warm Mineral Springs
Nearby schools
GreatSchools rating
- 5/10Glenallen Elementary SchoolGrades: PK-5Distance: 3.5 mi
- 8/10Heron Creek Middle SchoolGrades: 6-8Distance: 3.9 mi
- 3/10North Port High SchoolGrades: PK,9-12Distance: 4.1 mi
- $--2 bd2 ba1.3k sqft613 Woodwyn Ct, North port, FL 34287Off Market
- $27,900-- bd-- ba-- sqft621 Woodwyn Ct, North Port, FL 34287Off Market
- $---- bd-- ba-- sqft621 Woodwyn Ct, North port, FL 34287Off Market
- $31,800-- bd-- ba-- sqft607 Woodwyn Ct, North Port, FL 34287Off Market
- $---- bd-- ba-- sqft607 Woodwyn Ct, North port, FL 34287Off Market
- $171,6003 bd2 ba1.9k sqft623 Woodwyn Ct, North Port, FL 34287Off Market
- $149,2002 bd2 ba1.3k sqft610 Woodwyn Ct, North Port, FL 34287Off Market
- $31,400-- bd-- ba-- sqft605 Woodwyn Ct, North Port, FL 34287Off Market
Similar homes
- $89,9903 bd2 ba1.4k sqft602 Woodwyn Ct, North Port, FL 34287For Sale
 MLS ID #11509813, Steve Koleno, BEYCOME OF FLORIDA LLC. NY State MLS
 - $108,0002 bd2 ba1.4k sqft603 Woodwyn Ct, North Port, FL 34287For Sale
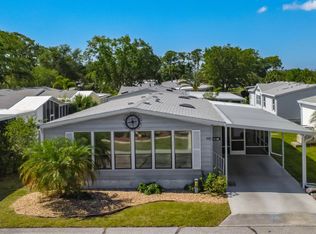 MLS ID #11737503, Brenton Basinger, Florida Mobile Home Solutions, Inc.. My State MLS
 - $98,9992 bd1 ba672 sqft6835 ANAPA COURT, NORTH PORT, FL 34287For Sale

 MLS ID #C7526263, Jessica Perez, REMAX LANDMARK. Stellar MLS
 - $99,9992 bd2 ba671 sqft6442 HIKINA DRIVE, NORTH PORT, FL 34287For Sale
 MLS ID #C7524468, Jessica Perez, REMAX LANDMARK. Stellar MLS
 - $71,0002 bd2 ba-- sqft5601 Duncan Rd #159, Punta Gorda, FL 33982For SaleMLS ID #11636442, Clarice Campbell, Lakewood Village. My State MLS
- $75,0002 bd2 ba-- sqft49 Deer Ln #49, Englewood, FL 34223For SaleMLS ID #11778726, Richie Watson, Coast to Coast Mobile Home Sales LLC. My State MLS
- $84,0001 bd2 ba-- sqft3737 El Jobean Rd #283, Pt Charlotte, FL 33953For SaleMLS ID #11337434, Richie Watson, Coast to Coast Mobile Home Sales LLC. My State MLS
- $75,5003 bd2 ba1.2k sqft999 Desirade E, Venice, FL 34285For SaleMLS ID #11335648, Delene Goode, My Florida Dreams. My State MLS
- $75,0003 bd2 ba1.2k sqft181 4th St E, Nokomis, FL 34275For SaleMLS ID #11662664, Denise Hill, BluFin. My State MLS
- $74,9002 bd2 ba1.1k sqft187 Sanibel St, Nokomis, FL 34275For SaleMLS ID #11653517, Abby Vella, Ridgewood Mobile Home Sales Co. My State MLS
- $85,0002 bd2 ba1.4k sqft5601 Duncan Rd #126, Punta Gorda, FL 33982For SaleMLS ID #11915817, Lulu Collins, Coast to Coast Mobile Home Sales LLC. My State MLS
- $79,0002 bd2 ba1.1k sqft279 Lake Dr, Nokomis, FL 34275For SaleMLS ID #11691907, Jennifer Maasdorp, Integrity Mobile Homes. My State MLS
- $104,9001 bd2 ba-- sqft6165 Talon Bay Dr #77, North Pt, FL 34287New ConstructionMLS ID #11874217, Joann Wright, Solana Cottage Resort. My State MLS
- $69,9002 bd2 ba1.1k sqft306 Desoto St, Nokomis, FL 34275For SaleMLS ID #11676560, Abby Vella, Ridgewood Mobile Home Sales Co. My State MLS
- $65,5002 bd2 ba1.4k sqft1268 S Indies Cir, Venice, FL 34285For SaleMLS ID #11742684, Rick Hitchings, My Florida Dreams. My State MLS
- $75,0002 bd2 ba1.3k sqft5601 Duncan Rd Lot 214, Punta Gorda, FL 33982For SaleMLS ID #11574436, Debra Collins, CENTURY 21 SUNBELT REALTY. My State MLS
- $84,9003 bd2 ba-- sqft815 Jacaranda Cir, Venice, FL 34285For SaleMLS ID #11737934, Stacy Chapelo, Ridgewood Mobile Home Park. My State MLS
- $79,9002 bd2 ba864 sqft24300 Airport Rd #67, Punta Gorda, FL 33950For SaleMLS ID #11802211, Kathy Hale, CENTURY 21 SUNBELT REALTY. My State MLS
- $69,9002 bd2 ba1.4k sqft24300 Airport Rd Lot 32, Punta Gorda, FL 33950For SaleMLS ID #11778954, Lisa Dunn, Emerald Lake. My State MLS
- $89,0002 bd1 ba-- sqft54 Spring Ln #54, Englewood, FL 34223For SaleMLS ID #11685404, Richie Watson, Coast to Coast Mobile Home Sales LLC. My State MLS
