Charming 2-Bedroom 1 -bath Rancher – Move-In Ready Gem! Welcome home to this beautifully updated 2-bedroom, 1 full bath rancher, offering comfort, style, and convenience all in one. Nestled on a quiet street, this property is packed with upgrades and ready for its new owner! ?? Key Features: • Newer roof for peace of mind • New front porch (2025) adds great curb appeal • Low-maintenance vinyl siding and vinyl windows • Brand new (2025)Goodman HVAC AC unit for year-round comfort • Updated plumbing throughout the home • New water heater (2025) • Fully fenced backyard – perfect for pets, play, and privacy •. brand-new railed porch for relaxing or entertaining • Storage shed in backyard for added convenience *Interior Highlights: • Step inside and fall in love with the original hardwood floors in the main living area and bedrooms . • New vinyl flooring in kitchen and bathroom for modern durability • Completely renovated kitchen (2025) featuring: • Brand new cabinets and countertop • Brand new appliances – microwave, fridge, and stove • Fresh paint throughout the home gives a bright, clean look * Bathroom Oasis: • Fully renovated in 2025, including: • Brand new bathtub with tiled surround • New vanity, toilet, faucets, and flooring • Updated light fixtures for a modern touch This home is a true gem with all the hard work already done. Whether you’re a first-time buyer, downsizing, or looking for a great rental opportunity, this property has it all. Don’t miss out – schedule your private tour today!
Sold for $197,000
$197,000
613 Yorkshire Dr, Richmond, VA 23224
2beds
672sqft
Single Family Residence
Built in 1948
0.28 Acres Lot
$202,200 Zestimate®
$293/sqft
$1,498 Estimated rent
Home value
$202,200
$180,000 - $226,000
$1,498/mo
Zestimate® history
Owner options
List your home for rent
$1,498/mo
Rent Zestimate®
Find your next renter with Zillow Rental Manager. Plus, with online applications, you can quickly screen prospective tenants – for free.
$1,498/mo
Rent Zestimate®
Refinance and save
$1,262/mo
Est. payment
Refinancing to a lower rate could help reduce your monthly payments and save thousands over the life of the loan.
$1,262/mo
Est. payment
Explore your selling options
Work with a Zillow partner agent
Leverage their expertise and Zillow's premium Showcase listings to get your home seen by more buyers.
Get startedList with your own agent
Get your home in front of millions of buyers by listing it on Zillow.
Learn how to do itSell it yourself
Take full control of how buyers see your home on Zillow by listing For Sale by Owner (FSBO).
List your homeWhat's special
Fully fenced backyardCompletely renovated kitchenNew front porchOriginal hardwood floorsUpdated light fixturesFresh paintNew vinyl flooring
Zillow last checked:
Listing updated:
Listed by:
Michael Saleh Azab 804-901-1793,
First Choice Realty
Bought with:
Amanda Akbar, 0225274719
Real Broker LLC
Source: CVRMLS,MLS#: 2529793 Originating MLS: Central Virginia Regional MLS
Originating MLS: Central Virginia Regional MLSFacts & features
Interior
Bedrooms & bathrooms
- Bedrooms: 2
- Bathrooms: 1
- Full bathrooms: 1
Primary bedroom
- Description: Spacious bedroom with its original hardwood floor
- Level: First
- Dimensions: 12.50 x 11.50
Bedroom 2
- Description: Second bedroom with original hardwood floor
- Level: First
- Dimensions: 10.50 x 9.0
Other
- Description: Tub & Shower
- Level: First
Kitchen
- Description: Brand new cabinets with granite countertop all sta
- Level: First
- Dimensions: 11.0 x 11.0
Living room
- Description: Great spacious living room with its original hardw
- Level: First
- Dimensions: 14.50 x 15.50
Heating
- Electric, Heat Pump
Cooling
- Central Air
Appliances
- Included: Electric Cooking, Electric Water Heater, Microwave, Refrigerator, Water Heater
Features
- Ceiling Fan(s), Granite Counters, Main Level Primary
- Flooring: Vinyl, Wood
- Basement: Crawl Space
- Attic: Access Only
Interior area
- Total interior livable area: 672 sqft
- Finished area above ground: 672
- Finished area below ground: 0
Property
Parking
- Parking features: Driveway, Unpaved
- Has uncovered spaces: Yes
Features
- Levels: One
- Stories: 1
- Patio & porch: Front Porch
- Exterior features: Unpaved Driveway
- Pool features: None
- Fencing: Back Yard,Chain Link,Fenced
Lot
- Size: 0.28 Acres
Details
- Parcel number: C0060659020
- Zoning description: R-4
Construction
Type & style
- Home type: SingleFamily
- Architectural style: Ranch
- Property subtype: Single Family Residence
Materials
- Drywall, Frame, Plaster, Vinyl Siding
- Roof: Asphalt
Condition
- Resale
- New construction: No
- Year built: 1948
Utilities & green energy
- Sewer: Public Sewer
- Water: Public
Community & HOA
Community
- Subdivision: Cavalier Court
Location
- Region: Richmond
Financial & listing details
- Price per square foot: $293/sqft
- Tax assessed value: $170,000
- Annual tax amount: $2,040
- Date on market: 12/13/2025
- Ownership: Individuals
- Ownership type: Sole Proprietor
Price history
| Date | Event | Price |
|---|---|---|
| 1/5/2026 | Sold | $197,000+1%$293/sqft |
Source:  CVRMLS #2529793 Report a problem CVRMLS #2529793 Report a problem | ||
| 12/4/2025 | Pending sale | $195,000$290/sqft |
Source: CVRMLS #2529793 Report a problem | ||
| 11/27/2025 | Price change | $195,000-2.5%$290/sqft |
Source: CVRMLS #2529793 Report a problem | ||
| 11/12/2025 | Price change | $199,999-4.8%$298/sqft |
Source: CVRMLS #2529793 Report a problem | ||
| 11/6/2025 | Price change | $210,000-2.3%$313/sqft |
Source: CVRMLS #2529793 Report a problem | ||
| 10/25/2025 | Listed for sale | $215,000+2.4%$320/sqft |
Source: CVRMLS #2529793 Report a problem | ||
| 9/12/2025 | Listing removed | $210,000$313/sqft |
Source: CVRMLS #2522284 Report a problem | ||
| 8/30/2025 | Pending sale | $210,000$313/sqft |
Source: CVRMLS #2522284 Report a problem | ||
| 8/12/2025 | Listed for sale | $210,000+35.5%$313/sqft |
Source: CVRMLS #2522284 Report a problem | ||
| 6/12/2025 | Sold | $155,000+36%$231/sqft |
Source: Public Record Report a problem | ||
| 5/31/2019 | Sold | $114,000-0.9%$170/sqft |
Source: CVRMLS #1909575 Report a problem | ||
| 4/16/2019 | Price change | $115,000-4.2%$171/sqft |
Source: Valentine Properties #1909575 Report a problem | ||
| 3/29/2019 | Listed for sale | $120,000+185.7%$179/sqft |
Source: Valentine Properties #1909575 Report a problem | ||
| 11/7/1997 | Sold | $42,000$63/sqft |
Source: Public Record Report a problem | ||
Public tax history
| Year | Property taxes | Tax assessment |
|---|---|---|
| 2025 | $2,040 +3% | $170,000 +3% |
| 2024 | $1,980 +13.8% | $165,000 +13.8% |
| 2023 | $1,740 | $145,000 |
| 2022 | $1,740 +39.4% | $145,000 +39.4% |
| 2021 | $1,248 +40.5% | $104,000 +40.5% |
| 2020 | $888 +7.2% | $74,000 +7.2% |
| 2019 | $828 +6.2% | $69,000 +6.2% |
| 2018 | $780 | $65,000 +3.2% |
| 2017 | $780 | $63,000 -3.1% |
| 2016 | $780 | $65,000 |
| 2015 | $780 | $65,000 |
| 2014 | $780 | $65,000 +8.3% |
| 2013 | -- | $60,000 -3.2% |
| 2012 | -- | $62,000 -11.4% |
| 2011 | -- | $70,000 |
| 2010 | -- | $70,000 -0.3% |
| 2009 | -- | $70,200 |
| 2008 | -- | $70,200 +11.4% |
| 2007 | -- | $63,000 +10.3% |
| 2006 | -- | $57,100 +27.5% |
| 2005 | -- | $44,800 +8% |
| 2003 | -- | $41,500 +7% |
| 2002 | -- | $38,800 +7.8% |
| 2001 | $515 | $36,000 |
Find assessor info on the county website
Neighborhood: Woodhaven
Nearby homes
- $222,9002 bd1 ba820 sqft619 Yorkshire Dr, Richmond, VA 23224Off Market
- $233,3003 bd2 ba1k sqft607 Yorkshire Dr, Richmond, VA 23224Off Market
- $82,0003 bd1 ba1k sqft601 Yorkshire Dr, Richmond, VA 23224Sold
- $213,7002 bd1 ba744 sqft625 Yorkshire Dr, Richmond, VA 23224Off Market
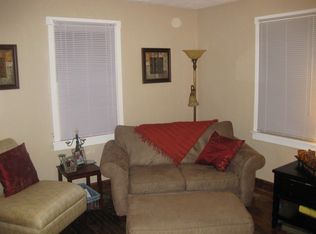
- $212,4003 bd1 ba854 sqft724 Rosemont Rd, Richmond, VA 23224Off Market
- $256,4002 bd2 ba1.2k sqft614 Yorkshire Dr, Richmond, VA 23224Off Market
- $189,1002 bd1 ba670 sqft716 Rosemont Rd, Richmond, VA 23224Off Market
- $181,5002 bd1 ba686 sqft600 Yorkshire Dr, Richmond, VA 23224Off Market
Nearby schools
GreatSchools rating
- 1/10Miles Jones Elementary SchoolGrades: PK-5Distance: 1.1 mi
- 1/10River City MiddleGrades: 6-8Distance: 1.5 mi
- 2/10Huguenot High SchoolGrades: 9-12Distance: 3.4 mi
Schools provided by the listing agent
- Elementary: Miles Jerome Jones
- Middle: River City
- High: Huguenot
Source: CVRMLS. This data may not be complete. We recommend contacting the local school district to confirm school assignments for this home.
Get a cash offer in 3 minutes
Find out how much your home could sell for in as little as 3 minutes with a no-obligation cash offer.
Estimated market value
$202,200
Get a cash offer in 3 minutes
Find out how much your home could sell for in as little as 3 minutes with a no-obligation cash offer.
Estimated market value
$202,200
- Virginia
- Richmond City
- Richmond
- 23224
- Woodhaven
- 613 Yorkshire Dr
Nearby cities
Nearby neighborhoods
Nearby zip codes
Other Richmond Topics
