Move-in ready and beautifully refreshed, this home features stylish new flooring and crisp, fresh paint throughout. The heart of the home showcases an updated kitchen equipped with sleek stainless steel appliances, alongside tastefully remodeled bathrooms boasting elegant tile work. You will enjoy total peace of mind with major systems already taken care of, including a 2023 HVAC system and a 2022 water heater. Head outside into the expansive yard to find a versatile detached shed, ideal for lawn tools, a workshop, or extra storage. Offering the perfect blend of classic curb appeal, modern comforts, and low-maintenance living, this standout property has everything you need. Come see it today before it is gone!
For sale
Price cut: $100 (9/11)
$268,900
613 Yorkshire Rd, Portsmouth, VA 23701
3beds
1,150sqft
Single Family Residence
Built in 1958
-- sqft lot
$269,900 Zestimate®
$234/sqft
$-- HOA
What's special
Stylish new flooringVersatile detached shedClassic curb appealTastefully remodeled bathroomsExpansive yardCrisp fresh paint throughoutElegant tile work
- 23 days
- 239
- 30
Zillow last checked:
Listing updated:
Listed by:
Jamey Fereday,
World Class Realty 757-228-7773,
Anil Oz,
World Class Realty
Source: REIN Inc.,MLS#: 10652224
Facts & features
Interior
Bedrooms & bathrooms
- Bedrooms: 3
- Bathrooms: 2
- Full bathrooms: 1
- 1/2 bathrooms: 1
Rooms
- Room types: 1st Floor BR, 1st Floor Primary BR, PBR with Bath
Primary bedroom
- Level: First
Heating
- Heat Pump
Cooling
- Central Air
Appliances
- Included: Disposal, Electric Range, Refrigerator, Electric Water Heater
- Laundry: Dryer Hookup, Washer Hookup
Features
- Flooring: Laminate/LVP
- Basement: Crawl Space
- Has fireplace: No
Interior area
- Total interior livable area: 1,150 sqft
Property
Parking
- Parking features: Driveway
- Has uncovered spaces: Yes
Features
- Stories: 1
- Pool features: None
- Fencing: Chain Link,Partial,Fenced
- Waterfront features: Not Waterfront
Details
- Parcel number: 05840070
- Zoning: UR
Construction
Type & style
- Home type: SingleFamily
- Architectural style: Ranch
- Property subtype: Single Family Residence
Materials
- Brick
- Roof: Asphalt Shingle
Condition
- New construction: No
- Year built: 1958
Utilities & green energy
- Sewer: City/County
- Water: City/County
Community & HOA
Community
- Subdivision: Manor View
HOA
- Has HOA: No
Location
- Region: Portsmouth
Financial & listing details
- Price per square foot: $234/sqft
- Tax assessed value: $216,480
- Annual tax amount: $2,684
- Date on market: 9/3/2026
Estimated market value
$269,900
$256,000 - $283,000
$2,012/mo
Price history
Price history is unavailable.
Public tax history
| Year | Property taxes | Tax assessment |
|---|---|---|
| 2025 | $2,684 +3.3% | $216,480 +2.5% |
| 2024 | $2,598 -1.2% | $211,250 +0.4% |
| 2023 | $2,630 +18.8% | $210,380 +23.6% |
| 2022 | $2,213 +9.8% | $170,230 +9.8% |
| 2021 | $2,016 +14.1% | $155,080 +14.1% |
| 2019 | $1,766 | $135,880 |
| 2018 | $1,766 | $135,880 |
| 2017 | $1,766 -5.9% | $135,880 |
| 2016 | $1,877 +6.3% | $135,880 |
| 2015 | $1,766 +2.4% | $135,880 |
| 2014 | $1,726 | $135,880 |
| 2013 | $1,726 -5% | $135,880 -5% |
| 2012 | $1,816 | $143,020 |
| 2011 | $1,816 -5% | $143,020 |
| 2010 | $1,912 -4.8% | $143,020 -11.7% |
| 2009 | $2,009 +2.5% | $162,020 |
| 2008 | $1,960 +4.7% | $162,020 +9% |
| 2007 | $1,873 +8.1% | $148,660 +16.6% |
| 2006 | $1,733 +14.8% | $127,450 +21.5% |
| 2005 | $1,510 +12.4% | $104,860 +13.2% |
| 2004 | $1,343 +14.1% | $92,620 +11.8% |
| 2003 | $1,177 +4.7% | $82,880 +4.7% |
| 2002 | $1,124 +5.3% | $79,170 +5.3% |
| 2001 | $1,068 | $75,180 |
Find assessor info on the county website
Monthly payment
Est. payment
Payment breakdown
Explore the cost of this home by adjusting the details. Changes won't be saved.Climate risks
Neighborhood: 23701
Nearby schools
Schools provided by the listing agent
- Elementary: Hodges Manor Elementary
- Middle: William E. Waters Middle
- High: Manor High
Source: REIN Inc.. This data may not be complete. We recommend contacting the local school district to confirm school assignments for this home.
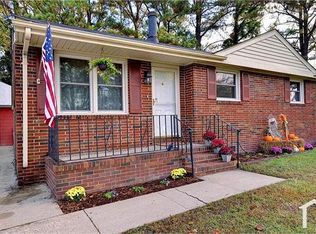
Similar homes
- $250,0003 bd1 ba1.1k sqft119 Smith Ave, Portsmouth, VA 23701For Sale
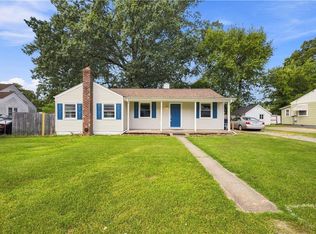 MLS ID #10652755, Tiffany Pommells. REIN Inc.
 - $245,0003 bd1 ba950 sqft147 Allard Rd, Portsmouth, VA 23701For Sale
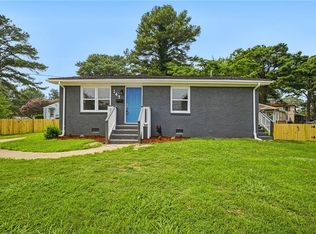 MLS ID #10654382, R. Anne Ahluwalia. REIN Inc.
 - $239,9004 bd2 ba1.4k sqft101 Wyoming Ave, Portsmouth, VA 23701For Sale
 MLS ID #10638548, Joseph Trahan. REIN Inc.
 - $296,9004 bd2 ba1.4k sqft602 Stratford St, Portsmouth, VA 23701For Sale
 MLS ID #10644888, Jamey Fereday. REIN Inc.
