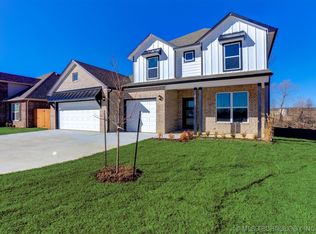
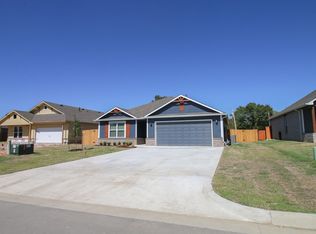
Our spacious new floor plan, the Olympia, has plenty of space for a growing family. Featuring 2,868 sq ft of living space, this 2-story plan offers 4 bedrooms, 2.5 baths and a 3-car garage with a gas fireplace with vinyl floor planking throughout. The primary suite is conveniently located on the first floor with access to the laundry room. The first floor also includes a flex room that can either be a second bedroom, office, or simply a space to relax and unwind. All other bedrooms are upstairs along with a large, functional game room. The beautiful open concept kitchen is both functional and versatile, allowing for a great space to host and entertain guests. The wood beam accents in the living area and french doors make this a customer favorite! This kitchen has beautiful upgrades from our in-house designer including painted shaker cabinets with glass on the upper cabinets for displaying all your favorite things and modern black matte finished hardware. Master bath has an oversized cultured marble shower and soaking tub and modern black matte hardware.
This property is not currently displayed as for sale or rent on Zillow. This may be different from what's on other websites or public sources.