Check out this UPDATED move in ready HOME!!! This 3-bedroom, 2 full bath house is in mint condition and ready for new owners! The outside of the home was just freshly painted in a cool color that reminds you of living in Florida and just a short drive to the beaches! The interior is upgraded with high end finishes! Coastal colors throughout, Wood look laminate flooring that covers the open concept Great room, dining and into the kitchen. Fabulous upgrades in the kitchen: Beautiful upscale cabinetry with Quartz countertops, gorgeous back splash, center island and a large pantry. Split bedroom layout, with plantation shutters, vaulted and trey ceilings, new ceilings fans and luxury sculpted high end carpet in all the bedrooms! The back lanai is a cozy place to sit and relax ... a dog run, plus a fenced in side yard that is perfect for your pets or outside activities! This Regal Oaks neighborhood is comprised of 120 homes with access to the community pool! Low HOA fees! Close to Bradenton and Sarasota shops, dining, interstate, UTC Mall and the airport! This house is a MUST SEE!! Schedule your showing today because this home won't last long!!!
Sold for $385,000
$385,000
6130 36th Ln E, Bradenton, FL 34203
3beds
1,428sqft
Single Family Residence
Built in 2003
7,118 Square Feet Lot
$384,100 Zestimate®
$270/sqft
$2,359 Estimated rent
Home value
$384,100
$361,000 - $411,000
$2,359/mo
Zestimate® history
Owner options
List your home for rent
$2,359/mo
Rent Zestimate®
Find your next renter with Zillow Rental Manager. Plus, with online applications, you can quickly screen prospective tenants – for free.
$2,359/mo
Rent Zestimate®
Refinance and save
$2,598/mo
Est. payment
Refinancing to a lower rate could help reduce your monthly payments and save thousands over the life of the loan.
$2,598/mo
Est. payment
Explore your selling options
Work with a Zillow partner agent
Leverage their expertise and Zillow's premium Showcase listings to get your home seen by more buyers.
Get startedList with your own agent
Get your home in front of millions of buyers by listing it on Zillow.
Learn how to do itSell it yourself
Take full control of how buyers see your home on Zillow by listing For Sale by Owner (FSBO).
List your homeWhat's special
Center islandLarge pantryGorgeous backsplashCoastal colors throughoutQuartz countertopsBeautiful upscale cabinetryVaulted and trey ceilings
Zillow last checked:
Listing updated:
Listed by:
Paula Hillard 419-296-0838,
EXIT KING REALTY 941-497-6060
Bought with:
Thu Nguyen, LLC, 3572292
SHOWTIME REALTY
Source: Stellar MLS,MLS#: A4679345 Originating MLS: Venice
Originating MLS: Venice
Facts & features
Interior
Bedrooms & bathrooms
- Bedrooms: 3
- Bathrooms: 2
- Full bathrooms: 2
Primary bedroom
- Features: Ceiling Fan(s), Dual Closets
- Level: First
- Area: 228.75 Square Feet
- Dimensions: 15x15.25
Bedroom 2
- Features: Ceiling Fan(s), Built-in Closet
- Level: First
- Area: 157.45 Square Feet
- Dimensions: 13.4x11.75
Bathroom 3
- Features: Ceiling Fan(s), Built-in Closet
- Level: First
- Area: 124.31 Square Feet
- Dimensions: 9.75x12.75
Balcony porch lanai
- Features: Ceiling Fan(s), No Closet
- Level: First
- Area: 207.09 Square Feet
- Dimensions: 27x7.67
Dining room
- Features: No Closet
- Level: First
- Area: 154 Square Feet
- Dimensions: 14x11
Foyer
- Features: No Closet
- Level: First
- Area: 72 Square Feet
- Dimensions: 6x12
Great room
- Features: No Closet
- Level: First
- Area: 326.25 Square Feet
- Dimensions: 15x21.75
Kitchen
- Features: Pantry, No Closet
- Level: First
- Area: 250.23 Square Feet
- Dimensions: 12.67x19.75
Heating
- Central
Cooling
- Central Air
Appliances
- Included: Dishwasher, Disposal, Dryer, Electric Water Heater, Microwave, Range, Refrigerator, Washer
- Laundry: In Garage
Features
- Cathedral Ceiling(s), Ceiling Fan(s), High Ceilings, Open Floorplan, Solid Wood Cabinets, Split Bedroom, Stone Counters, Tray Ceiling(s), Vaulted Ceiling(s)
- Flooring: Carpet, Concrete, Laminate, Tile
- Doors: Sliding Doors
- Windows: Window Treatments, Hurricane Shutters
- Has fireplace: No
Interior area
- Total structure area: 2,155
- Total interior livable area: 1,428 sqft
Property
Parking
- Total spaces: 2
- Parking features: Driveway, Garage Door Opener
- Attached garage spaces: 2
- Has uncovered spaces: Yes
Features
- Levels: One
- Stories: 1
- Patio & porch: Enclosed, Patio, Rear Porch, Screened
- Exterior features: Dog Run, Gray Water System, Irrigation System, Private Mailbox, Private Yard, Rain Gutters
- Fencing: Chain Link
- Has view: Yes
- View description: Park/Greenbelt, Trees/Woods
Lot
- Size: 7,118 Square Feet
- Features: Corner Lot
- Residential vegetation: Mature Landscaping, Oak Trees, Trees/Landscaped, Wooded
Details
- Parcel number: 1869604709
- Zoning: PDR
- Special conditions: None
Construction
Type & style
- Home type: SingleFamily
- Architectural style: Traditional
- Property subtype: Single Family Residence
Materials
- Block
- Foundation: Slab
- Roof: Shingle
Condition
- New construction: No
- Year built: 2003
Utilities & green energy
- Sewer: Public Sewer
- Water: Public
- Utilities for property: BB/HS Internet Available, Cable Available, Cable Connected, Electricity Available, Electricity Connected, Fiber Optics, Fire Hydrant, Phone Available, Sewer Connected, Street Lights, Water Connected
Community & HOA
Community
- Features: Irrigation-Reclaimed Water, Pool
- Pet fee: $0 monthly
- Subdivision: REGAL OAKS
HOA
- Has HOA: Yes
- Amenities included: Fence Restrictions, Pool
- Services included: Community Pool, Maintenance Grounds, Pool Maintenance
- HOA fee: $50 monthly
- HOA name: Donna Moretti
Location
- Region: Bradenton
Financial & listing details
- Price per square foot: $270/sqft
- Tax assessed value: $301,663
- Annual tax amount: $4,709
- Date on market: 1/22/2026
- Cumulative days on market: 85 days
- Listing terms: Cash,Conventional,FHA
- Ownership: Fee Simple
- Total actual rent: 0
- Electric utility on property: Yes
- Road surface type: Concrete, Paved
Price history
| Date | Event | Price |
|---|---|---|
| 5/8/2026 | Sold | $385,000-3.7%$270/sqft |
Source:  Stellar MLS #A4679345 Report a problem Stellar MLS #A4679345 Report a problem | ||
| 4/17/2026 | Pending sale | $399,900$280/sqft |
Source: Stellar MLS #A4679345 Report a problem | ||
| 1/22/2026 | Listed for sale | $399,900+48.2%$280/sqft |
Source: Stellar MLS #A4679345 Report a problem | ||
| 11/25/2019 | Sold | $269,900$189/sqft |
Source: Public Record Report a problem | ||
| 10/9/2019 | Pending sale | $269,900$189/sqft |
Source: FINE PROPERTIES #A4445080 Report a problem | ||
| 9/25/2019 | Price change | $269,900+1.9%$189/sqft |
Source: FINE PROPERTIES #A4445080 Report a problem | ||
| 9/18/2019 | Listed for sale | $264,900+23.2%$186/sqft |
Source: FINE PROPERTIES #A4445080 Report a problem | ||
| 8/12/2015 | Sold | $215,000$151/sqft |
Source: Stellar MLS #A4126739 Report a problem | ||
| 7/3/2015 | Price change | $215,000+8%$151/sqft |
Source: Owner Report a problem | ||
| 6/3/2015 | Listed for sale | $199,000+121.1%$139/sqft |
Source: Owner Report a problem | ||
| 12/4/2009 | Sold | $90,000-65.6%$63/sqft |
Source: Public Record Report a problem | ||
| 5/12/2005 | Sold | $262,000+55%$183/sqft |
Source: Public Record Report a problem | ||
| 5/21/2003 | Sold | $169,000$118/sqft |
Source: Public Record Report a problem | ||
Public tax history
| Year | Property taxes | Tax assessment |
|---|---|---|
| 2025 | $4,676 -0.7% | $301,663 +6.4% |
| 2024 | $4,709 +2.6% | $283,439 +10% |
| 2023 | $4,591 +11.4% | $257,672 +10% |
| 2022 | $4,123 +16.4% | $234,247 +10% |
| 2021 | $3,541 +2.3% | $212,952 +2.9% |
| 2020 | $3,462 +61% | $207,038 +28.2% |
| 2019 | $2,150 | $161,518 +1.9% |
| 2018 | $2,150 +1.5% | $158,506 +2.1% |
| 2017 | $2,119 -7.8% | $155,246 +2.1% |
| 2016 | $2,298 | $152,053 +1% |
| 2015 | $2,298 | $150,512 +13.9% |
| 2014 | $2,298 +7.3% | $132,189 +8% |
| 2013 | $2,141 +214005% | $122,381 +16.2% |
| 2012 | $1 | $105,303 -8.9% |
| 2011 | $1 | $115,538 -4.6% |
| 2010 | -- | $121,135 -18.4% |
| 2009 | $2,557 -8.4% | $148,367 -15.3% |
| 2008 | $2,793 -22.9% | $175,173 -21% |
| 2007 | $3,624 -2.9% | $221,763 +4.5% |
| 2006 | $3,731 +17.9% | $212,153 +20.1% |
| 2005 | $3,165 +44.9% | $176,590 +21.6% |
| 2004 | $2,184 +320.7% | $145,164 +417% |
| 2003 | $519 +8.2% | $28,080 +4% |
| 2002 | $480 +3.4% | $27,000 +1.9% |
| 2001 | $464 | $26,500 |
Find assessor info on the county website
Neighborhood: 34203
Nearby homes
- $445,4004 bd3 ba1.9k sqft6134 36th Ln E, Bradenton, FL 34203Off Market
- $2,6494 bd3 ba1.9k sqft6138 36th Ln E, Bradenton, FL 34203For Rent
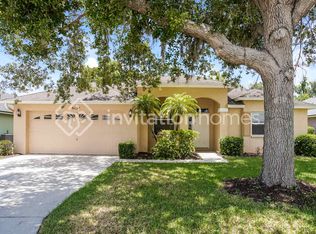
- $369,1003 bd2 ba1.4k sqft6126 36th Ln E, Bradenton, FL 34203Off Market
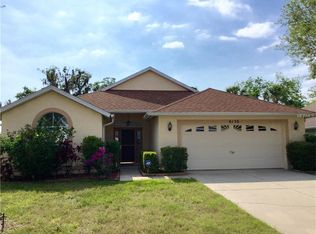
- $470,8004 bd3 ba2.1k sqft6129 36th Ln E, Bradenton, FL 34203Off Market

- $520,0004 bd3 ba1.9k sqft6127 36th Ln E, Bradenton, FL 34203Sold
- $435,6004 bd2 ba2.3k sqft6139 35th Ct E, Bradenton, FL 34203Off Market
- $360,5003 bd2 ba1.5k sqft6133 36th Ln E, Bradenton, FL 34203Off Market
- $352,0003 bd2 ba1.5k sqft6125 36th Ln E, Bradenton, FL 34203Off Market
Nearby schools
GreatSchools rating
- 7/10Kinnan Elementary SchoolGrades: PK-5Distance: 1.8 mi
- 4/10Braden River Middle SchoolGrades: 6-8Distance: 5.1 mi
- 4/10Braden River High SchoolGrades: 9-12Distance: 2.7 mi
Get a cash offer in 3 minutes
Find out how much your home could sell for in as little as 3 minutes with a no-obligation cash offer.
Estimated market value
$384,100
Get a cash offer in 3 minutes
Find out how much your home could sell for in as little as 3 minutes with a no-obligation cash offer.
Estimated market value
$384,100
- Florida
- Manatee County
- Bradenton
- 34203
- 6130 36th Ln E
Nearby cities
Nearby neighborhoods
Nearby zip codes
Other Bradenton Topics
