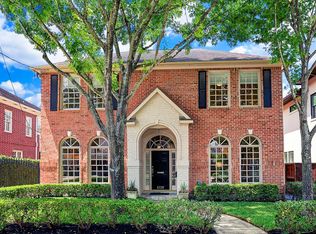
Extensively renovated in 2022, this beautiful West University residence offers 4 bedrooms, 3.5 baths and thoughtfully designed living spaces. The custom chef’s kitchen features marble countertops and backsplash, a waterfall island, custom cabinetry, a 4-foot Rachiele sink and premium Wolf, Sub-Zero and Bosch appliances. The first floor includes a spacious game room with custom built-ins and a family room centered around a dramatic ceiling-height granite fireplace. Upstairs, the primary suite features two custom walk-in closets and a spa-inspired bath with Italian Dolomite countertops, a freestanding jetted tub and oversized multi-head shower. Hardwood flooring, custom storage, whole-home water filtration and softener, Ethernet wiring and LED lighting are found throughout. Kitchen appliances, washer and dryer are included. French doors open to a covered patio and fenced backyard while unfinished space above the garage offers excellent potential for future customization.
Pending
$1,850,000
6130 Annapolis St, Houston, TX 77005
4beds
3,230sqft
Single Family Residence
Built in 1990
5,000 Square Feet Lot
$1,854,800 Zestimate®
$573/sqft
$-- HOA
What's special
- 50 days
- 76
- 0
Likely to sell faster than
Zillow last checked:
Listing updated:
Listed by:
Jim McAlister TREC #0379302 318-732-4592,
McAlister Real Estate
Source: HAR,MLS#: 98252158
Facts & features
Interior
Bedrooms & bathrooms
- Bedrooms: 4
- Bathrooms: 4
- Full bathrooms: 3
- 1/2 bathrooms: 1
Primary bedroom
- Level: Second
- Area: 255
- Dimensions: 17' x 15'
Bedroom
- Level: Second
- Area: 168
- Dimensions: 14' x 12'
Bedroom
- Level: Second
- Area: 156
- Dimensions: 13' x 12'
Bedroom
- Level: Second
- Area: 132
- Dimensions: 12' x 11'
Breakfast
- Level: First
- Area: 77
- Dimensions: 11' x 7'
Dining room
- Level: First
- Area: 195
- Dimensions: 15' x 13'
Family room
- Level: First
- Area: 323
- Dimensions: 19' x 17'
Game room
- Level: First
- Area: 234
- Dimensions: 18' x 13'
Kitchen
- Level: First
- Area: 169
- Dimensions: 13' x 13'
Utility room
- Level: Second
- Area: 40
- Dimensions: 8' x 5'
Heating
- Natural Gas, Zoned
Cooling
- Ceiling Fan(s), Electric, Zoned
Appliances
- Included: ENERGY STAR Qualified Appliances, Disposal, Dryer, Refrigerator, Washer, Water Softener, Convection Oven, Electric Oven, Microwave, Gas Cooktop, Dishwasher, Instant Hot Water
- Laundry: Gas Dryer Hookup, Washer Hookup
Features
- Crown Molding, High Ceilings, All Bedrooms Up, En-Suite Bath, Primary Bed - 2nd Floor, Walk-In Closet(s)
- Flooring: Tile, Wood
- Windows: Window Coverings
- Number of fireplaces: 1
Interior area
- Total structure area: 3,230
- Total interior livable area: 3,230 sqft
Video & virtual tour
Property
Parking
- Total spaces: 2
- Parking features: Garage
- Attached garage spaces: 2
Features
- Stories: 2
- Patio & porch: Covered, Patio/Deck
- Exterior features: Back Green Space, Sprinkler System
- Has spa: Yes
- Fencing: Back Yard
Lot
- Size: 5,000 Square Feet
- Features: Back Yard, Subdivided, 0 Up To 1/4 Acre
Details
- Parcel number: 0571770000016
Construction
Type & style
- Home type: SingleFamily
- Architectural style: Traditional
- Property subtype: Single Family Residence
Materials
- Blown-In Insulation, Brick, Cement Siding, Wood Siding
- Foundation: Slab on Builders Pier
- Roof: Composition
Condition
- New construction: No
- Year built: 1990
Utilities & green energy
- Sewer: Public Sewer
- Water: Public
Green energy
- Energy efficient items: Attic Vents, Thermostat
Community & HOA
Community
- Subdivision: Virginia Court 09
Location
- Region: Houston
Financial & listing details
- Price per square foot: $573/sqft
- Tax assessed value: $1,450,101
- Annual tax amount: $26,351
- Date on market: 8/17/2026
- Listing terms: Cash,Conventional,FHA,VA Loan
- Road surface type: Concrete, Curbs
Estimated market value
$1,854,800
$1.76M - $1.95M
$6,294/mo
Price history
| Date | Event | Price |
|---|---|---|
| 9/2/2026 | Pending sale | $1,850,000$573/sqft |
Source:  HAR #98252158 Report a problem HAR #98252158 Report a problem | ||
| 8/27/2026 | Listed for sale | $1,850,000+27.6%$573/sqft |
Source: HAR #98252158 Report a problem | ||
| 8/1/2026 | Listing removed | $1,450,000$449/sqft |
Source: HAR #22406818 Report a problem | ||
| 7/27/2026 | Listed for sale | $1,450,000$449/sqft |
Source: HAR #22406818 Report a problem | ||
| 7/9/2026 | Pending sale | $1,450,000$449/sqft |
Source: HAR #22406818 Report a problem | ||
| 4/30/2026 | Price change | $1,450,000-2.7%$449/sqft |
Source: HAR #22406818 Report a problem | ||
| 3/16/2026 | Price change | $1,490,000-5.4%$461/sqft |
Source: HAR #22406818 Report a problem | ||
| 1/2/2026 | Price change | $1,575,000-10%$488/sqft |
Source: HAR #22406818 Report a problem | ||
| 12/12/2025 | Listed for sale | $1,750,000$542/sqft |
Source: HAR #22406818 Report a problem | ||
| 9/2/2006 | Sold | -- |
Source: Agent Provided Report a problem | ||
Public tax history
| Year | Property taxes | Tax assessment |
|---|---|---|
| 2025 | $20,553 +9.6% | $1,450,101 +11.1% |
| 2024 | $18,753 +10.3% | $1,305,163 +1.8% |
| 2023 | $17,000 -3.3% | $1,282,400 +15.3% |
| 2022 | $17,572 | $1,112,536 -5.5% |
| 2021 | -- | $1,177,619 +11.1% |
| 2020 | $18,474 -0.6% | $1,060,267 +1% |
| 2019 | $18,586 +1.8% | $1,050,000 +6.4% |
| 2018 | $18,255 | $986,800 |
| 2017 | $18,255 +0.3% | $986,800 -2.5% |
| 2016 | $18,198 +17.7% | $1,012,000 -2.2% |
| 2015 | $15,464 | $1,035,241 +25.7% |
| 2014 | $15,464 | $823,900 +11.5% |
| 2013 | -- | $739,100 |
| 2012 | -- | $739,100 +4.4% |
| 2011 | -- | $708,048 |
| 2010 | -- | $708,048 -5.6% |
| 2009 | -- | $750,000 +9% |
| 2007 | -- | $688,200 +9.5% |
| 2006 | -- | $628,602 +6.5% |
| 2005 | -- | $590,048 -0.5% |
| 2004 | -- | $593,000 +8.7% |
| 2003 | -- | $545,700 +0.3% |
| 2002 | -- | $543,900 +1.4% |
| 2001 | -- | $536,300 +6.3% |
| 2000 | -- | $504,500 |
Find assessor info on the county website
Monthly payment
Est. payment
Payment breakdown
Explore the cost of this home by adjusting the details. Changes won't be saved.Climate risks
Neighborhood: West University Place
Nearby schools
Schools provided by the listing agent
- Elementary: West University Elementary School
- Middle: Pershing Middle School
- High: Lamar High School (Houston)
Source: HAR. This data may not be complete. We recommend contacting the local school district to confirm school assignments for this home.
Similar homes
- $1,568,8504 bd4 ba3.5k sqft2514 McClendon St, Houston, TX 77030For Sale
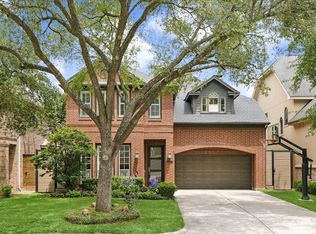 MLS ID #38047639, David Atkins, Martha Turner Sotheby's International Realty. HAR
 - $1,995,0005 bd5 ba3.8k sqft4022 Coleridge St, Houston, TX 77005For Sale
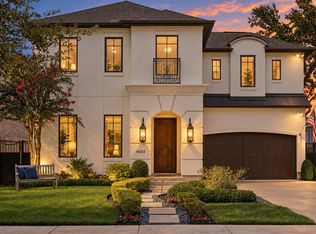 MLS ID #14627027, Cortney Cole-Hall, Martha Turner Sotheby's International Realty. HAR
 - $1,295,0003 bd4 ba3.6k sqft2326 Bissonnet St, Houston, TX 77005For Sale
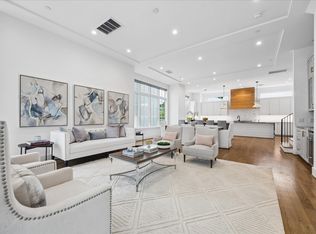 MLS ID #11242670, Kathleen Graf, Greenwood King Properties - Kirby Office. HAR
 - $1,500,0004 bd5 ba3.4k sqft6236 Community Dr, Houston, TX 77005Active
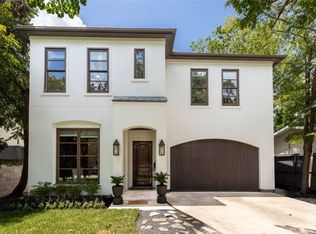 MLS ID #12762730, Claudia Fathivand, Compass RE Texas, LLC. MRED as distributed by MLS GRID
