Skip main navigation
Closed
  • $665,000

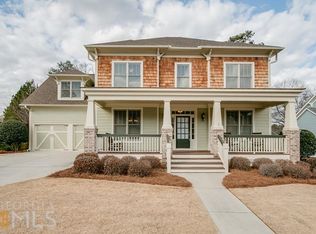
    6130 Baybrook Trce, Hoschton, GA 30548

    5beds
    3,708sqft
    Single Family Residence, Residential
    Built in 2005
    0.32 Acres Lot
    $668,500 Zestimate®
    $179/sqft
    $3,128 Estimated rent

    Home value

    $668,500

    $615,000 - $722,000

    $3,128/mo

    Zestimate® history
    Loading
    Loading...

    Owner options

    List your home for rent

    $3,128/mo

    Rent Zestimate®

    Find your next renter with Zillow Rental Manager. Plus, with online applications, you can quickly screen prospective tenants – for free.

    Learn more

    $3,128/mo

    Rent Zestimate®

    Refinance and save

    $5,269/mo

    Est. payment

    Refinancing to a lower rate could help reduce your monthly payments and save thousands over the life of the loan.

    See today's rates

    $5,269/mo

    Est. payment

    Explore your selling options

    Work with a Zillow partner agent

    Leverage their expertise and Zillow's premium Showcase listings to get your home seen by more buyers.

    Get started

    List with your own agent

    Get your home in front of millions of buyers by listing it on Zillow.

    Learn how to do it

    Sell it yourself

    Take full control of how buyers see your home on Zillow by listing For Sale by Owner (FSBO).

    List your home

    What's special

    New garage motorOversized islandAll new kitchenaid appliancesRecessed lightingCompletely renovated kitchenWall-mounted sink faucetsCustom range hood cover
    Stunning, fully remodeled John Weiland home offering over 3,700 sq. ft. of beautifully upgraded living space. With 5 spacious bedrooms, 4 full bathrooms, and a 21/2-car garage, this home blends timeless craftsmanship with modern luxury and thoughtful design throughout. The completely renovated kitchen is a true showpiece featuring new cabinetry with under-cabinet lighting, quartz countertops with a full wall backsplash, an oversized island, and a custom range hood cover. The space is equipped with all new KitchenAid appliances, including a cooktop, dishwasher, and microwave/oven combo, making it perfect for both everyday living and entertaining. The kitchen also features an oversized pantry with custom cabinetry and sensor-triggered LED underlighting, providing both elegance and exceptional functionality. Retreat to the luxurious, newly remodeled primary bathroom, designed with spa-like comfort in mind. Enjoy a freestanding soaking tub, wall-mounted sink faucets, a lighted shampoo niche, a curbless shower with frameless glass, and heated floors that elevate your daily routine. Throughout the home, you'll find hardwood floors in every room, recessed lighting, crown molding in all rooms and common areas, fresh interior paint, and ceiling fans in every room. All bathrooms have been updated with new vanities, tile finishes, and modern LED mirrors, while custom cabinetry with LED lighting enhances the closets for both style and function. Effortless entertaining includes: a wet bar featuring an ice maker and beverage fridge, and outdoor living is enhanced by a 20 12 patio and landscaping lighting with color-changing soffit lighting that highlights the home beautifully in the evenings. Major upgrades provide peace of mind, including a new roof (2023), new gutters (2023), freshly painted exterior (2023), a new garage motor, and an upcoming new garage door installation. The front entry has been upgraded with elegant French doors with privacy glass, and tinted windows on the main level improve energy efficiency and privacy. This exceptional home combines quality craftsmanship, modern upgrades, and generous living space, making it truly move-in ready and ideal for comfortable living and entertaining.

    Zillow last checked:

    Listing updated:

    Listing Provided by:

    Lance Real Estate Group,

    Bolst, Inc. 770-490-6434,

    VICTORIA LANCE,

    Bolst, Inc.

    Bought with:

    Tyler Venson, 442386

    EXP Realty, LLC.

    Source: FMLS GA,MLS#: 7730937MLS Logo

    Facts & features

    Interior

    Bedrooms & bathrooms
    • Bedrooms: 5
    • Bathrooms: 4
    • Full bathrooms: 4
    • Main level bathrooms: 1
    • Main level bedrooms: 1
    Primary bedroom
    • Features: Oversized Master
    • Level: Oversized Master
    Bedroom
    • Features: Oversized Master
    Primary bathroom
    • Features: Double Vanity, Separate His/Hers, Separate Tub/Shower, Whirlpool Tub
    Dining room
    • Features: Separate Dining Room
    Kitchen
    • Features: Breakfast Room, Cabinets Stain, Pantry Walk-In, Stone Counters, View to Family Room
    Heating
    • Forced Air, Natural Gas, Zoned
    Cooling
    • Ceiling Fan(s), Central Air, Electric
    Appliances
    • Included: Dishwasher, Disposal, Gas Cooktop, Gas Oven, Gas Water Heater, Microwave, Refrigerator
    • Laundry: Laundry Room, Upper Level
    Features
    • Bookcases, Double Vanity, Entrance Foyer, High Ceilings 9 ft Main, High Ceilings 10 ft Upper, His and Hers Closets, Tray Ceiling(s), Walk-In Closet(s)
    • Flooring: Carpet, Hardwood, Tile
    • Windows: Insulated Windows
    • Basement: None
    • Number of fireplaces: 1
    • Fireplace features: Family Room, Gas Log
    • Common walls with other units/homes: No Common Walls
    Interior area
    • Total structure area: 3,708
    • Total interior livable area: 3,708 sqft
    • Finished area above ground: 3,708
    • Finished area below ground: 0

    Property

    Parking
    • Total spaces: 2
    • Parking features: Attached, Covered, Driveway, Garage, Garage Door Opener, Garage Faces Front
    • Attached garage spaces: 2
    • Has uncovered spaces: Yes
    Accessibility
    • Accessibility features: None
    Features
    • Levels: Two
    • Stories: 2
    • Patio & porch: Front Porch, Patio
    • Exterior features: Private Yard, Rain Gutters, Rear Stairs
    • Pool features: None
    • Has spa: Yes
    • Spa features: Bath, None
    • Fencing: Back Yard,Fenced
    • Has view: Yes
    • View description: Neighborhood
    • Waterfront features: None
    • Body of water: None
    Lot
    • Size: 0.32 Acres
    • Dimensions: 70x141x123x158
    • Features: Back Yard, Front Yard, Landscaped, Level, Private
    Details
    • Additional structures: None
    • Parcel number: 15041D000105
    • Other equipment: None
    • Horse amenities: None

    Construction

    Type & style
    • Home type: SingleFamily
    • Architectural style: Craftsman,Traditional
    • Property subtype: Single Family Residence, Residential
    Materials
    • Cement Siding
    • Foundation: Slab
    • Roof: Composition
    Condition
    • Resale
    • New construction: No
    • Year built: 2005

    Utilities & green energy

    • Electric: 220 Volts in Laundry
    • Sewer: Public Sewer
    • Water: Public
    • Utilities for property: Cable Available, Electricity Available, Natural Gas Available, Phone Available, Sewer Available, Underground Utilities, Water Available
    Green energy
    • Energy efficient items: Thermostat
    • Energy generation: None
    • Water conservation: Low-Flow Fixtures

    Community & neighborhood

    Security
    • Security features: Carbon Monoxide Detector(s), Smoke Detector(s)
    Community
    • Community features: Clubhouse, Country Club, Fitness Center, Golf, Homeowners Assoc, Near Schools, Near Shopping, Playground, Pool, Sidewalks, Street Lights, Tennis Court(s)
    Location
    • Region: Hoschton
    • Subdivision: Reunion

    HOA & financial

    HOA
    • Has HOA: No
    • HOA fee: $1,200 annually
    • Services included: Maintenance Grounds, Maintenance Structure, Swim, Tennis

    Other

    Other facts
    • Ownership: Fee Simple
    • Road surface type: Paved

    Price history

    DateEventPrice
    3/31/2026Sold$665,000-2.9%$179/sqft
    Source: FMLS GA #7730937 Report a problem
    3/17/2026Pending sale$685,000$185/sqft
    Source: GAMLS #10705523 Report a problem
    3/7/2026Listed for sale$685,000+52.2%$185/sqft
    Source: GAMLS #10705523 Report a problem
    5/9/2022Listing removed--
    Source: Zillow Rental Manager Report a problem
    5/3/2022Listed for rent$2,800$1/sqft
    Source: Zillow Rental Manager Report a problem
    10/20/2021Sold$450,000$121/sqft
    Source: Public Record Report a problem
    8/8/2021Contingent$450,000$121/sqft
    Source: FMLS GA #6883583 Report a problem
    5/14/2021Listed for sale$450,000+23.7%$121/sqft
    Source: FMLS GA #6883583 Report a problem
    11/1/2018Listing removed$363,900$98/sqft
    Source: Georgia Homes On My Mind - Keller Williams Realty Atl Partners #8462631 Report a problem
    10/3/2018Listed for sale$363,900+40.5%$98/sqft
    Source: Keller Williams Rlty Atl. Part #8462631 Report a problem
    8/3/2010Sold$259,000-3.9%$70/sqft
    Source: Public Record Report a problem
    5/9/2010Price change$269,500-2%$73/sqft
    Source: NRT Atlanta #4050366 Report a problem
    4/10/2010Listed for sale$274,900-8.3%$74/sqft
    Source: NRT Atlanta #4050366 Report a problem
    10/16/2006Sold$299,900$81/sqft
    Source: Public Record Report a problem

    Public tax history

    YearProperty taxesTax assessment
    2025$5,690 +5.2%$233,760 +5.6%
    2024$5,410 +6.1%$221,440 +10.1%
    2023$5,100 +7%$201,200 +11%
    2022$4,768 +12.6%$181,320 +19%
    2021$4,237 +6.1%$152,360 +6.1%
    2020$3,992 -7%$143,560 -4.2%
    2019$4,292 +8.7%$149,800 +7.8%
    2018$3,947 -1.1%$139,000 +0.3%
    2017$3,992 +15.9%$138,560 +12%
    2016$3,443 +3.2%$123,760
    2015$3,335 $123,760 +4%
    2014$3,335 $118,960
    2013-- --
    2012-- --
    2011-- --
    2010-- --
    2009$3,106 +8.7%--
    2007$2,858 -11.8%--
    2006$3,240 +589.3%--
    2005$470 --

    Find assessor info on the county website

    Neighborhood: 30548

    Nearby schools

    GreatSchools rating
    Schools provided by the listing agent
    • Elementary: Spout Springs
    • Middle: Cherokee Bluff
    • High: Cherokee Bluff

    Source: FMLS GA. This data may not be complete. We recommend contacting the local school district to confirm school assignments for this home.

    Get a cash offer in 3 minutes
    Find out how much your home could sell for in as little as 3 minutes with a no-obligation cash offer.
    Estimated market value
    $668,500
    Get a cash offer in 3 minutes
    Find out how much your home could sell for in as little as 3 minutes with a no-obligation cash offer.
    Estimated market value
    $668,500