Skip main navigation
Off market
  • $318,100

    6130 Belay Dr #1, Richmond, VA 23234

    3beds
    1,474sqft
    Townhouse
    Built in ----
    -- sqft lot
    $318,100 Zestimate®
    $216/sqft
    $2,386 Estimated rent

    Home value

    $318,100

    $302,000 - $337,000

    $2,386/mo

    Zestimate® history
    Loading
    Loading...

    Owner options

    List your home for rent

    $2,386/mo

    Rent Zestimate®

    Find your next renter with Zillow Rental Manager. Plus, with online applications, you can quickly screen prospective tenants – for free.

    Learn more

    $2,386/mo

    Rent Zestimate®

    Refinance and save

    $2,008/mo

    Est. payment

    Refinancing to a lower rate could help reduce your monthly payments and save thousands over the life of the loan.

    See today's rates

    $2,008/mo

    Est. payment

    Explore your selling options

    Work with a Zillow partner agent

    Leverage their expertise and Zillow's premium Showcase listings to get your home seen by more buyers.

    Get started

    List with your own agent

    Get your home in front of millions of buyers by listing it on Zillow.

    Learn how to do it

    Sell it yourself

    Take full control of how buyers see your home on Zillow by listing For Sale by Owner (FSBO).

    List your home

    What's special

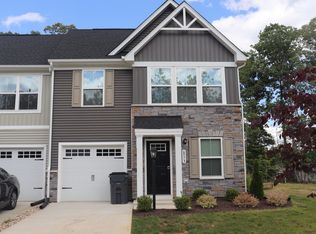
    Discover comfortable living in The Burlington, a two-story townhome offering 3 bedrooms, 2.5 baths, and modern finishes throughout. The main floor features durable EVP flooring and elegant architectural touches like wainscoting and crown molding. Step into a welcoming foyer that leads to a home office with glass French doors, perfect for remote work or a quiet retreat. The gourmet kitchen is equipped with granite countertops, a gas stove, an island, pantry storage, a tile backsplash, stainless steel appliances, and LED recessed lighting, ideal for both casual meals and entertaining. The spacious family room provides plenty of room for relaxation, while a powder room adds convenience for guests. Enjoy your morning coffee on the inviting front porch. Upstairs, the primary suite offers a serene space with a tray ceiling, an ensuite bath featuring a tiled shower, cozy carpeting, and a walk-in closet. Two additional bedrooms with double-door closets share a full bath. A hall laundry room completes the second floor, adding convenience to daily routines. Community Highlights: Watermark offers upscale living with a planned 200,000-square-foot town center featuring shops and restaurants, a luxury clubhouse with a fitness center, an Olympic-sized pool, tennis courts, and recreational fieldsall set around the scenic Watermark Lake in Chesterfield County. This home combines comfort, style, and access to exceptional community amenities. Contact us today to schedule a viewing and experience all that 6130 Belay Drive and Watermark have to offer! CREDIT: Good Credit Required PETS: Yes, case-by-case PET FEE: Based on PetScreening https gemrealty.VOUCHERS: Housing Choice Vouchers accepted UTILITIES: Tenant Pays All APPLICATION FEE: $60 per applicant SECURITY DEPOSIT: Minimum One month's rent (Please note that in certain cases, a double deposit may be required) or Security Deposit Waiver Option. GEM DIAMOND RESIDENT BENEFITS PACKAGE: $39.95/month LEASING FEE: $150 One time due with Move-in Funds. Listed and Professionally Managed By: GEM Realty Group, LLC Pet Details: Pets approved on case by case basis. Pet Screening Required for ALL applications.

    This property is not currently displayed as for sale or rent on Zillow. This may be different from what's on other websites or public sources.

    Zillow last checked:

    Listing updated:

    Source: Zillow Rentals

    Facts & features

    Interior

    Bedrooms & bathrooms
    • Bedrooms: 3
    • Bathrooms: 3
    • Full bathrooms: 2
    • 1/2 bathrooms: 1
    Rooms
    • Room types: []
    Heating
    • Other
    Features
    • Walk In Closet
    Interior area
    • Total interior livable area: 1,474 sqft

    Property

    Parking
    • Parking features: Off Street
    • Details: Contact manager
    Features
    • Exterior features: Walk In Closet

    Construction

    Type & style
    • Home type: Townhouse
    • Property subtype: Townhouse

    Community & HOA

    Community
    • Deposit fee: $2,350
    Location
    • Region: Richmond

    Financial & listing details

    • Price per square foot: $216/sqft
    • Date on market: 11/16/2024
    • Date available: 11/04/2024
    • Lease term: Contact For Details

    Price history

    Price history is unavailable.

    Public tax history

    Tax history is unavailable.

    Neighborhood: Parnell Industrial Area

    Nearby schools

    GreatSchools rating
    Get a cash offer in 3 minutes
    Find out how much your home could sell for in as little as 3 minutes with a no-obligation cash offer.
    Estimated market value
    $318,100
    Get a cash offer in 3 minutes
    Find out how much your home could sell for in as little as 3 minutes with a no-obligation cash offer.
    Estimated market value
    $318,100