Welcome to 6130 Brentwood St, a beautifully updated home in the extremely desirable Alta Vista neighborhood. Sitting just blocks from Olde Town Arvada, Ralston Central Park, Johnny Roberts Disc Golf and the light rail, this home’s location offers an abundance of area amenities. These homeowners have taken great care and pride in their home, with numerous updates being completed over the years. This spacious home is truly turn-key and ready for its next owners. New floors, freshly refinished hardwood floors, new paint, newer kitchen, new furnace, and new hot water heater are just some of the many upgrades you’ll find. This stunning 4 bedroom 2 bath home is inviting from the moment you walk in. The open floor plan and natural light on the first level create an idyllic space for entertaining and dining. Walk right out to your large backyard full of fresh grown vegetables, Georgia peaches, apple trees, and then enjoy a soak on the hot tub ready paved patio. Don’t miss this opportunity to call 6130 Brentwood St your new home!
Sold for $650,000
$650,000
6130 Brentwood Street, Arvada, CO 80004
4beds
1,657sqft
Single Family Residence
Built in 1955
9,217 Square Feet Lot
$658,400 Zestimate®
$392/sqft
$3,181 Estimated rent
Home value
$658,400
$625,000 - $691,000
$3,181/mo
Zestimate® history
Owner options
List your home for rent
$3,181/mo
Rent Zestimate®
Find your next renter with Zillow Rental Manager. Plus, with online applications, you can quickly screen prospective tenants – for free.
$3,181/mo
Rent Zestimate®
Refinance and save
$3,765/mo
Est. payment
Refinancing to a lower rate could help reduce your monthly payments and save thousands over the life of the loan.
$3,765/mo
Est. payment
Explore your selling options
Work with a Zillow partner agent
Leverage their expertise and Zillow's premium Showcase listings to get your home seen by more buyers.
Get startedList with your own agent
Get your home in front of millions of buyers by listing it on Zillow.
Learn how to do itSell it yourself
Take full control of how buyers see your home on Zillow by listing For Sale by Owner (FSBO).
List your homeWhat's special
Light railOpen floor planApple treesFresh grown vegetablesNatural lightNew furnaceNew paint
Zillow last checked:
Listing updated:
Listed by:
Zachary Eaton 978-609-7191 zach@zacheatonrealestate.com,
Compass - Denver
Bought with:
Heather Hawkins, 100051330
Redfin Corporation
Source: REcolorado as distributed by MLS GRID,MLS#: 7423433
Facts & features
Interior
Bedrooms & bathrooms
- Bedrooms: 4
- Bathrooms: 2
- Full bathrooms: 2
Bedroom
- Level: Upper
Bedroom
- Level: Upper
Bedroom
- Level: Lower
Bedroom
- Level: Lower
Bathroom
- Level: Upper
Bathroom
- Level: Lower
Dining room
- Level: Main
Kitchen
- Level: Main
Laundry
- Level: Main
Living room
- Level: Main
Heating
- Forced Air
Cooling
- Evaporative Cooling
Features
- Flooring: Vinyl, Wood
- Has basement: No
Interior area
- Total structure area: 1,657
- Total interior livable area: 1,657 sqft
- Finished area above ground: 1,657
Property
Parking
- Total spaces: 1
- Parking features: Concrete
- Carport spaces: 1
Features
- Levels: Multi/Split
- Patio & porch: Covered, Patio
- Exterior features: Garden, Private Yard, Rain Gutters
- Fencing: Full
Lot
- Size: 9,217 Square Feet
- Features: Sloped
Details
- Parcel number: 008578
- Special conditions: Standard
Construction
Type & style
- Home type: SingleFamily
- Property subtype: Single Family Residence
Materials
- Brick, Frame
Condition
- Year built: 1955
Utilities & green energy
- Sewer: Public Sewer
- Water: Public
Community & HOA
Community
- Subdivision: Twilight Village
HOA
- Has HOA: No
Location
- Region: Arvada
Financial & listing details
- Price per square foot: $392/sqft
- Tax assessed value: $615,249
- Annual tax amount: $2,654
- Date on market: 8/10/2023
- Listing terms: 1031 Exchange,Cash,Conventional,FHA,Other,VA Loan
- Exclusions: Sellers Personal Property. Staging Items.
- Ownership: Individual
Price history
| Date | Event | Price |
|---|---|---|
| 8/31/2023 | Sold | $650,000+165.3%$392/sqft |
Source:  REcolorado as distributed by MLS GRID #7423433 Report a problem REcolorado as distributed by MLS GRID #7423433 Report a problem | ||
| 3/17/2015 | Sold | $245,000+8.9%$148/sqft |
Source: Public Record Report a problem | ||
| 2/6/2015 | Listed for sale | $225,000$136/sqft |
Source: LIVE Urban Real Estate #4855618 Report a problem | ||
Public tax history
| Year | Property taxes | Tax assessment |
|---|---|---|
| 2025 | $3,265 -0.1% | $38,453 +14.1% |
| 2024 | $3,270 +23.2% | $33,708 |
| 2023 | $2,654 -1.6% | $33,708 +24.4% |
| 2022 | $2,698 +16.7% | $27,097 -2.8% |
| 2021 | $2,311 | $27,877 +16.4% |
| 2020 | $2,311 +1.4% | $23,951 |
| 2019 | $2,280 +6.4% | $23,951 +9.4% |
| 2018 | $2,143 | $21,884 |
| 2017 | $2,143 +21.7% | $21,884 +19.7% |
| 2016 | $1,761 | $18,288 |
| 2015 | $1,761 +130.9% | $18,288 +21.4% |
| 2014 | $762 -49.2% | $15,060 |
| 2013 | $1,500 +2.1% | $15,060 +0.7% |
| 2012 | $1,469 +9.8% | $14,957 |
| 2011 | $1,338 +5.8% | $14,957 +9.1% |
| 2010 | $1,265 -12% | $13,710 |
| 2009 | $1,437 +0% | $13,710 -11.8% |
| 2008 | $1,437 +1.7% | $15,550 |
| 2007 | $1,413 +1% | $15,550 +2.7% |
| 2006 | $1,399 +0.9% | $15,140 +0.9% |
| 2005 | $1,386 +9.3% | $15,010 |
| 2004 | $1,269 +106% | $15,010 |
| 2003 | $616 -49.1% | $15,010 +4.7% |
| 2002 | $1,210 +6.2% | $14,340 +18.8% |
| 2001 | $1,139 -1% | $12,070 |
| 2000 | $1,151 | $12,070 |
Find assessor info on the county website
Neighborhood: Memorial Park
Nearby homes
- $486,2003 bd2 ba992 sqft6140 Brentwood St, Arvada, CO 80004Off Market
- $474,9003 bd1 ba1.1k sqft6150 Brentwood St, Arvada, CO 80004Off Market
- $571,5003 bd2 ba2.3k sqft6120 Brentwood St, Arvada, CO 80004Off Market

- $638,4004 bd2 ba1.8k sqft6160 Brentwood St, Arvada, CO 80004Off Market
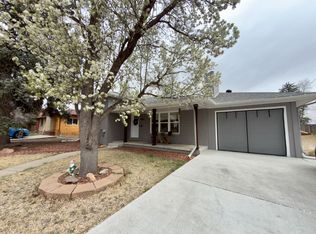
- $500,5003 bd2 ba1k sqft6145 Balsam St, Arvada, CO 80004Off Market
- $550,0004 bd2 ba1.1k sqft6155 Balsam St, Arvada, CO 80004Off Market
- $750,0004 bd2 ba2.2k sqft6135 Balsam St, Arvada, CO 80004Sold
- $438,3003 bd1 ba1.2k sqft6145 Brentwood St, Arvada, CO 80004Off Market
Nearby schools
GreatSchools rating
- 3/10Lawrence Elementary SchoolGrades: K-5Distance: 0.6 mi
- 2/10Arvada K-8Grades: K-8Distance: 0.4 mi
- 3/10Arvada High SchoolGrades: 9-12Distance: 0.6 mi
Schools provided by the listing agent
- Elementary: Lawrence
- Middle: Arvada K-8
- High: Arvada
- District: Jefferson County R-1
Source: REcolorado as distributed by MLS GRID. This data may not be complete. We recommend contacting the local school district to confirm school assignments for this home.
Get a cash offer in 3 minutes
Find out how much your home could sell for in as little as 3 minutes with a no-obligation cash offer.
Estimated market value
$658,400
Get a cash offer in 3 minutes
Find out how much your home could sell for in as little as 3 minutes with a no-obligation cash offer.
Estimated market value
$658,400
- Colorado
- Jefferson County
- Arvada
- 80004
- Memorial Park
- 6130 Brentwood Street
Nearby cities
Nearby neighborhoods
Nearby zip codes
Other Arvada Topics
