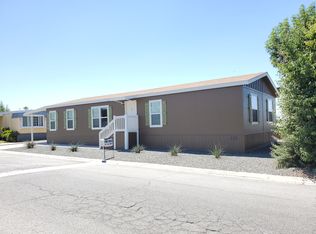
Location, Location, Location!!! Yes, this home is located just a hop and skip from your "Tee" time at the Jurupa Hills Golf Club!. This stunning home will leave you Breathless when you look at it. (You read it right)
Embraced by a long list of astonishing features that begin with a PARADISE like bard yard settings that allow you to captivate every day's Sunset followed by an exceptional view of the downtown Riverside City night lights. Those home' many upgrades start with a Costume Wood door encrusted with an Oval shaped large glass inviting everyone in-
The waterproof Ash colored Luxury Laminate flooring laying the path to a modern OPEN concept kitchen surrounded by custom cabinets with custom Granite counter tops, accentuated by Stainless Steel hardware. And Yes, all appliances are also S.S. Included are the Custom Gas Range, the built in Microwave Oven and a built in custom mini fridge for your selected Wines. Oh! and there is also a walk-in Pantry!!! The ample dining room offers lots of square footage to accommodate your friends and family at your festive gatherings. Lastly a very special feature is that this home is fully fenced with 6 ft tall White Vinyl fences so your kids can go out of the home to play safe and sound!!!
Sold for $230,000
Listed by: BMI REALTY, INC. • Mainor Bojorquez • Contact: 626-255-3835
Bought with: Onyx Homes
$230,000
6130 Camino Real Space 242, Jurupa Valley, CA 92509
4beds
1,400sqft
Manufactured Home
Built in 1999
-- sqft lot
$230,200 Zestimate®
$164/sqft
$2,624 Estimated rent
Home value
$230,200
$209,000 - $251,000
$2,624/mo
Zestimate® history
Owner options
List your home for rent
$2,624/mo
Rent Zestimate®
Find your next renter with Zillow Rental Manager. Plus, with online applications, you can quickly screen prospective tenants – for free.
$2,624/mo
Rent Zestimate®
Refinance and save
$1,521/mo
Est. payment
Refinancing to a lower rate could help reduce your monthly payments and save thousands over the life of the loan.
$1,521/mo
Est. payment
Explore your selling options
Work with a Zillow partner agent
Leverage their expertise and Zillow's premium Showcase listings to get your home seen by more buyers.
Get startedList with your own agent
Get your home in front of millions of buyers by listing it on Zillow.
Learn how to do itSell it yourself
Take full control of how buyers see your home on Zillow by listing For Sale by Owner (FSBO).
List your homeWhat's special
Custom granite counter topsStainless steel hardwareModern open concept kitchenCustom gas rangeBuilt in microwave ovenCustom cabinetsWalk-in pantry
Zillow last checked:
Listing updated:
Listed by:
Mainor Bojorquez DRE #01315223 6262553835,
BMI REALTY, INC.
Bought with:
Whitney Mortazavi, DRE #02283245
Onyx Homes
Source: CRMLS,MLS#: CV26067537 Originating MLS: California Regional MLS
Originating MLS: California Regional MLSFacts & features
Interior
Bedrooms & bathrooms
- Bedrooms: 4
- Bathrooms: 2
- Full bathrooms: 2
Rooms
- Room types: Pantry
Bathroom
- Features: Bathtub, Granite Counters, Tub Shower
Kitchen
- Features: Granite Counters
Pantry
- Features: Walk-In Pantry
Heating
- Central
Cooling
- Central Air
Appliances
- Included: Free-Standing Range, Disposal, Gas Range, Microwave
- Laundry: Washer Hookup, Gas Dryer Hookup, Laundry Room
Features
- Cathedral Ceiling(s), Granite Counters, Open Floorplan, Pantry, Recessed Lighting, Walk-In Pantry
- Flooring: Laminate
- Windows: Double Pane Windows
Interior area
- Total interior livable area: 1,400 sqft
Property
Parking
- Total spaces: 3
- Parking features: Attached Carport, Covered, Driveway, Tandem
- Carport spaces: 3
Accessibility
- Accessibility features: Safe Emergency Egress from Home, Parking
Features
- Levels: One
- Stories: 1
- Entry location: Driveway side door
- Patio & porch: Covered
- Exterior features: Awning(s)
- Pool features: Community
- Has spa: Yes
- Spa features: Community
- Fencing: Vinyl
- Has view: Yes
- View description: City Lights
- Park: Jurupa Hills Cascades
Lot
- Features: Back Yard
Details
- Additional structures: Shed(s)
- Parcel number: 009719524
- On leased land: Yes
- Lease amount: $1,375
- Special conditions: Standard
Construction
Type & style
- Home type: MobileManufactured
- Property subtype: Manufactured Home
Materials
- HardiPlank Type
- Foundation: Pier Jacks
- Roof: Shingle
Condition
- Turnkey
- Year built: 1999
Utilities & green energy
- Sewer: Private Sewer
- Water: None
- Utilities for property: Electricity Connected, Natural Gas Connected, Sewer Connected, Water Connected, Water Not Available
Community & HOA
Community
- Features: Curbs, Street Lights, Pool
- Security: Carbon Monoxide Detector(s), Smoke Detector(s)
Location
- Region: Jurupa Valley
Financial & listing details
- Price per square foot: $164/sqft
- Tax assessed value: $46,259
- Annual tax amount: $512
- Date on market: 3/29/2026
- Cumulative days on market: 24 days
- Listing terms: Cash,Cash to New Loan,Conventional
- Inclusions: All attached fixtures
- Exclusions: ALl personal belongings including patio and back yard furniture
- Road surface type: Paved
- Body type: Double Wide
Price history
| Date | Event | Price |
|---|---|---|
| 6/5/2026 | Sold | $230,000+0%$164/sqft |
Source:  CRMLS #CV26067537 Report a problem CRMLS #CV26067537 Report a problem | ||
| 4/23/2026 | Contingent | $229,900$164/sqft |
Source: CRMLS #CV26067537 Report a problem | ||
| 4/23/2026 | Pending sale | $229,900$164/sqft |
Source: CRMLS #CV26067537 Report a problem | ||
| 3/29/2026 | Listed for sale | $229,900+556.9%$164/sqft |
Source: CRMLS #CV26067537 Report a problem | ||
| 12/6/2012 | Listing removed | $35,000$25/sqft |
Source: Hometown America Report a problem | ||
| 10/10/2012 | Listed for sale | $35,000-36.9%$25/sqft |
Source: Hometown Report a problem | ||
| 2/1/2003 | Sold | $55,500$40/sqft |
Source: Agent Provided Report a problem | ||
Public tax history
| Year | Property taxes | Tax assessment |
|---|---|---|
| 2025 | $512 +5.4% | $46,259 +2% |
| 2024 | $486 +0.1% | $45,352 +2% |
| 2023 | $486 +1.3% | $44,463 +2% |
| 2022 | $480 +0.7% | $43,592 +2% |
| 2021 | $477 +0.9% | $42,738 +1% |
| 2020 | $472 +19.9% | $42,300 +0% |
| 2019 | $394 +3.8% | $42,294 +2% |
| 2018 | $380 +1.4% | $41,465 +2% |
| 2017 | $374 | $40,652 +2% |
| 2016 | $374 +3.5% | $39,855 +1.5% |
| 2015 | $362 -29% | $39,257 +2% |
| 2014 | $510 | $38,489 +6.1% |
| 2013 | -- | $36,263 -3.7% |
| 2012 | -- | $37,647 -14.4% |
| 2011 | -- | $44,001 |
| 2010 | -- | $44,001 -19% |
| 2009 | -- | $54,354 -8.7% |
| 2008 | -- | $59,541 +2% |
| 2007 | -- | $58,374 +2% |
| 2006 | -- | $57,230 +2% |
| 2005 | -- | $56,108 -18.7% |
| 2003 | -- | $68,978 +2% |
| 2002 | -- | $67,626 +2% |
| 2001 | $666 | $66,300 |
Find assessor info on the county website
Neighborhood: Rubidoux
Nearby homes
- $193,5004 bd2 ba1.5k sqft6130 Camino Real SPC 3, Jurupa Valley, CA 92509Off Market
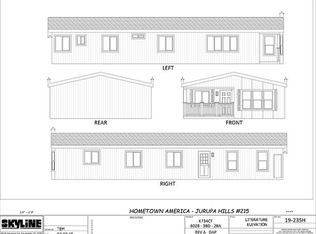
- $395,4003 bd2 ba1.6k sqft6130 Camino Real SPACE 213, Riverside, CA 92509Off Market
- $---- sqft6130 Camino Real SPACE 213, Riverside, CA 92509Off Market
- $17,732,581-- bd-- ba-- sqft6130 Camino Real, Riverside, CA 92509Off Market
- $213,000-- bd-- ba-- sqft6130 Camino Real #2, Jurupa Valley, CA 92509Off Market
- $152,700-- bd-- ba-- sqft6130 Camino Real #74, Riverside, CA 92509Off Market
- $134,500-- bd-- ba-- sqft6130 Camino Real #232, Jurupa Valley, CA 92509Off Market
- $201,800-- bd-- ba-- sqft6130 Camino Real #70, Jurupa Valley, CA 92509Off Market
Nearby schools
GreatSchools rating
- 6/10Indian Hills Elementary SchoolGrades: K-6Distance: 0.3 mi
- 3/10Jurupa Middle SchoolGrades: 7-8Distance: 2.4 mi
- 5/10Patriot High SchoolGrades: 9-12Distance: 2.2 mi
Get a cash offer in 3 minutes
Find out how much your home could sell for in as little as 3 minutes with a no-obligation cash offer.
Estimated market value
$230,200
Get a cash offer in 3 minutes
Find out how much your home could sell for in as little as 3 minutes with a no-obligation cash offer.
Estimated market value
$230,200
- California
- Riverside County
- Jurupa Valley
- 92509
- Rubidoux
- 6130 Camino Real Space 242
Nearby cities
Nearby neighborhoods
Nearby zip codes
Other Jurupa Valley Topics
