A private oasis in the heart of West Linn. Up a private drive from Caufield, your .84 acres is busting with old growth trees, beautiful landscaping and 2 flat areas of grass for entertaining & playing. The property is so quiet- and the only sounds you hear are coming from the most brilliant water feature you've ever seen that starts at your gazebo and flows under your driveway to your lower yard ending outside your basement doors. This 6 bedroom, 4 bathroom home was planned out to allow the home to be used in so many different ways! The main floor has the primary on the main plus 2 additional bedrooms, 2 fully remodeled bathrooms, vaulted ceilings in the living room and a gorgeous fully remodeled kitchen with natural light surrounding you on all sides. Slate tile deck wraps around the Northwest corner of the home overlooking your backyard & large side yard. Daylight basement would be perfect for multigenerational living as it has 3 full bedrooms, 2 fully remodeled bathrooms and a wet bar. Additional updates include new windows, siding, decks, garage doors & so much more! Ask your broker for a full list of updates to the home. This entire property is just a slice of paradise- if you've been looking for quality space & privacy while also being in the heart of a city with award winning schools, this might just be the one!
Sold
$1,488,000
6130 Caufield St, West Linn, OR 97068
6beds
4,106sqft
Residential, Single Family Residence
Built in 1991
0.84 Acres Lot
$1,486,600 Zestimate®
$362/sqft
$3,865 Estimated rent
Home value
$1,486,600
$1.40M - $1.58M
$3,865/mo
Zestimate® history
Owner options
List your home for rent
$3,865/mo
Rent Zestimate®
Find your next renter with Zillow Rental Manager. Plus, with online applications, you can quickly screen prospective tenants – for free.
$3,865/mo
Rent Zestimate®
Refinance and save
$7,320/mo
Est. payment
Refinancing to a lower rate could help reduce your monthly payments and save thousands over the life of the loan.
$7,320/mo
Est. payment
Explore your selling options
Work with a Zillow partner agent
Leverage their expertise and Zillow's premium Showcase listings to get your home seen by more buyers.
Get startedList with your own agent
Get your home in front of millions of buyers by listing it on Zillow.
Learn how to do itSell it yourself
Take full control of how buyers see your home on Zillow by listing For Sale by Owner (FSBO).
List your homeWhat's special
Multigenerational livingWater featurePrivate oasisFully remodeled kitchenSlate tile deckBeautiful landscapingDaylight basement
Zillow last checked:
Listing updated:
Listed by:
Eileen Hutchinson 503-720-1146,
Premiere Property Group, LLC,
Stephanie Schiedler 503-703-7621,
Premiere Property Group, LLC
Bought with:
Katherine Henderson, 201214682
Opt
Source: RMLS (OR),MLS#: 673208826
Facts & features
Interior
Bedrooms & bathrooms
- Bedrooms: 6
- Bathrooms: 4
- Full bathrooms: 4
- Main level bathrooms: 2
Rooms
- Room types: Bedroom 4, Bedroom 5, Bedroom 6, Bedroom 2, Bedroom 3, Dining Room, Family Room, Kitchen, Living Room, Primary Bedroom
Primary bedroom
- Features: Balcony, Bathroom, French Doors, Hardwood Floors, Skylight, Bathtub, Double Closet, Double Sinks, High Ceilings, Tile Floor, Vaulted Ceiling, Walkin Shower
- Level: Main
Bedroom 1
- Features: Patio, Laminate Flooring, Water Feature
- Level: Lower
Bedroom 2
- Features: Hardwood Floors, Closet, High Ceilings
- Level: Main
Bedroom 3
- Features: Hardwood Floors, Closet, High Ceilings
- Level: Main
Bedroom 4
- Features: French Doors, Closet, Laminate Flooring
- Level: Lower
Bedroom 5
- Features: Closet, Laminate Flooring
- Level: Lower
Dining room
- Features: Deck, Sliding Doors, Vaulted Ceiling
- Level: Main
Family room
- Features: Deck, Fireplace, Sliding Doors, Vinyl Floor, Wet Bar
- Level: Lower
Kitchen
- Features: Dishwasher, French Doors, Gas Appliances, Microwave, Pantry, Skylight, Builtin Oven, Double Oven, Quartz
- Level: Main
Living room
- Features: Bookcases, Fireplace, Sliding Doors, Vaulted Ceiling
- Level: Main
Heating
- Forced Air, Fireplace(s)
Cooling
- Central Air
Appliances
- Included: Built In Oven, Dishwasher, Free-Standing Gas Range, Free-Standing Refrigerator, Gas Appliances, Microwave, Plumbed For Ice Maker, Range Hood, Stainless Steel Appliance(s), Washer/Dryer, Double Oven, Gas Water Heater
- Laundry: Laundry Room
Features
- Ceiling Fan(s), High Ceilings, Quartz, Vaulted Ceiling(s), Closet, Water Feature, Wet Bar, Pantry, Bookcases, Balcony, Bathroom, Bathtub, Double Closet, Double Vanity, Walkin Shower, Pot Filler
- Flooring: Hardwood, Slate, Tile, Laminate, Vinyl
- Doors: French Doors, Sliding Doors
- Windows: Double Pane Windows, Vinyl Frames, Skylight(s)
- Basement: Crawl Space,Daylight
- Number of fireplaces: 2
- Fireplace features: Wood Burning
Interior area
- Total structure area: 4,106
- Total interior livable area: 4,106 sqft
Property
Parking
- Total spaces: 3
- Parking features: Driveway, Off Street, RV Access/Parking, Garage Door Opener, Attached
- Attached garage spaces: 3
- Has uncovered spaces: Yes
Accessibility
- Accessibility features: Accessible Approachwith Ramp, Accessible Doors, Bathroom Cabinets, Caregiver Quarters, Garage On Main, Ground Level, Main Floor Bedroom Bath, Parking, Utility Room On Main, Walkin Shower, Accessibility
Features
- Stories: 2
- Patio & porch: Covered Deck, Covered Patio, Deck, Patio
- Exterior features: Water Feature, Yard, Balcony
- Has view: Yes
- View description: Mountain(s), Trees/Woods
Lot
- Size: 0.84 Acres
- Features: Secluded, Sloped, Trees, Sprinkler, SqFt 20000 to Acres1
Details
- Additional structures: Gazebo, RVParking, ToolShed
- Parcel number: 01403537
Construction
Type & style
- Home type: SingleFamily
- Architectural style: Contemporary,Daylight Ranch
- Property subtype: Residential, Single Family Residence
Materials
- Cedar, Cement Siding
- Foundation: Concrete Perimeter
- Roof: Composition
Condition
- Resale
- New construction: No
- Year built: 1991
Utilities & green energy
- Gas: Gas
- Sewer: Public Sewer
- Water: Public
Community & HOA
HOA
- Has HOA: No
Location
- Region: West Linn
Financial & listing details
- Price per square foot: $362/sqft
- Tax assessed value: $1,050,881
- Annual tax amount: $12,102
- Date on market: 7/9/2025
- Cumulative days on market: 14 days
- Listing terms: Cash,Conventional,VA Loan
- Road surface type: Paved
Price history
| Date | Event | Price |
|---|---|---|
| 8/7/2025 | Sold | $1,488,000-0.8%$362/sqft |
Source:  RMLS (OR) #673208826 Report a problem RMLS (OR) #673208826 Report a problem | ||
| 7/24/2025 | Pending sale | $1,500,000$365/sqft |
Source: RMLS (OR) #673208826 Report a problem | ||
| 7/9/2025 | Listed for sale | $1,500,000+167.9%$365/sqft |
Source: RMLS (OR) #673208826 Report a problem | ||
| 11/15/2019 | Sold | $560,000-3.4%$136/sqft |
Source: RMLS (OR) #19173212 Report a problem | ||
| 9/20/2019 | Pending sale | $579,900$141/sqft |
Source: RE/MAX Equity Group #19173212 Report a problem | ||
| 8/28/2019 | Price change | $579,900-3.3%$141/sqft |
Source: RE/MAX Equity Group #19173212 Report a problem | ||
| 6/26/2019 | Price change | $599,900-4.6%$146/sqft |
Source: RE/MAX Equity Group #19173212 Report a problem | ||
| 6/3/2019 | Listed for sale | $629,000$153/sqft |
Source: RE/MAX Equity Group #19173212 Report a problem | ||
| 5/14/2019 | Pending sale | $629,000$153/sqft |
Source: RE/MAX Equity Group #19173212 Report a problem | ||
| 4/10/2019 | Price change | $629,000-4.7%$153/sqft |
Source: RE/MAX Equity Group #19173212 Report a problem | ||
| 3/7/2019 | Listed for sale | $660,000+43.5%$161/sqft |
Source: RE/MAX Equity Group #19173212 Report a problem | ||
| 3/6/2019 | Sold | $460,000-27.6%$112/sqft |
Source: Public Record Report a problem | ||
| 11/22/2018 | Listed for sale | -- |
Source: Auction.com Report a problem | ||
| 6/10/2018 | Listing removed | $635,000-6.5%$155/sqft |
Source: Owner Report a problem | ||
| 5/9/2017 | Listing removed | $678,999$165/sqft |
Source: Owner Report a problem | ||
| 1/12/2017 | Price change | $678,999+7.8%$165/sqft |
Source: Owner Report a problem | ||
| 12/9/2016 | Price change | $630,000-13.7%$153/sqft |
Source: Owner Report a problem | ||
| 10/28/2016 | Listed for sale | $730,000-21.9%$178/sqft |
Source: Owner Report a problem | ||
| 11/15/2015 | Listing removed | $935,000$228/sqft |
Source: Owner #24048471 Report a problem | ||
| 10/14/2015 | Listed for sale | $935,000+46.1%$228/sqft |
Source: Owner #24048471 Report a problem | ||
| 10/14/2015 | Listing removed | $3,795$1/sqft |
Source: Owner Report a problem | ||
| 9/14/2015 | Listed for rent | $3,795+35.8%$1/sqft |
Source: Owner Report a problem | ||
| 8/18/2012 | Listing removed | $2,795-3.5%$1/sqft |
Source: Owner Report a problem | ||
| 8/7/2012 | Listed for rent | $2,895$1/sqft |
Source: Owner Report a problem | ||
| 8/7/2012 | Listing removed | $639,999$156/sqft |
Source: Owner Report a problem | ||
| 7/31/2012 | Listed for sale | $639,999$156/sqft |
Source: Owner Report a problem | ||
Public tax history
| Year | Property taxes | Tax assessment |
|---|---|---|
| 2025 | $12,573 +3.9% | $652,434 +3% |
| 2024 | $12,103 +2.8% | $633,432 +3% |
| 2023 | $11,769 +3% | $614,983 +3% |
| 2022 | $11,424 +7.2% | $597,071 +3% |
| 2021 | $10,658 +1% | $579,681 +3% |
| 2020 | $10,552 +4.3% | $562,798 +3% |
| 2019 | $10,116 +5.1% | $546,406 +3% |
| 2018 | $9,624 | $530,491 +3% |
| 2017 | $9,624 +10.1% | $515,040 +3% |
| 2016 | $8,741 | $500,039 +3% |
| 2015 | $8,741 +5% | $485,475 +3% |
| 2014 | $8,325 +11.7% | $471,335 +3% |
| 2013 | $7,454 +4.4% | $457,607 +5.4% |
| 2012 | $7,138 -2.9% | $434,307 -2.5% |
| 2011 | $7,351 -0.7% | $445,236 +3% |
| 2010 | $7,406 +0.5% | $432,268 +3% |
| 2009 | $7,369 +1.2% | $419,678 +3% |
| 2008 | $7,284 +2% | $407,454 +3% |
| 2007 | $7,139 +0.6% | $395,586 +3% |
| 2006 | $7,097 +7.8% | $384,064 +3% |
| 2005 | $6,585 +5.2% | $372,878 +3% |
| 2004 | $6,261 +8.1% | $362,017 +3% |
| 2003 | $5,793 -48.6% | $351,473 +3% |
| 2002 | $11,276 +110.8% | $341,236 +3% |
| 2001 | $5,349 +1% | $331,297 +3% |
| 2000 | $5,296 | $321,648 |
Find assessor info on the county website
Neighborhood: Bolton
Nearby homes
- $646,8003 bd2 ba1.6k sqft2150 Hammerle St, West Linn, OR 97068Off Market
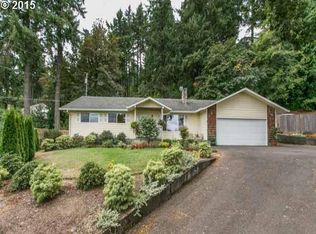
- $732,6003 bd2 ba2.7k sqft6140 Caufield St, West Linn, OR 97068Off Market
- $1,681,1005 bd4 ba5k sqft6120 Caufield St, West Linn, OR 97068Off Market
- $856,8003 bd3 ba2.3k sqft5191 Firwood Dr, West Linn, OR 97068Off Market

- $617,5004 bd2 ba2.1k sqft2100 Hammerle St, West Linn, OR 97068Off Market
- $710,2003 bd2 ba2.5k sqft2140 Hammerle St, West Linn, OR 97068Off Market
- $560,700-- bd-- ba-- sqft2140 Hammerle St, West Linn, OR 97068Off Market
- $1,072,1004 bd3 ba3.9k sqft2200 Hammerle St, West Linn, OR 97068Off Market
Nearby schools
GreatSchools rating
- 10/10Bolton Primary SchoolGrades: PK-5Distance: 0.3 mi
- 6/10Athey Creek Middle SchoolGrades: 6-8Distance: 2.9 mi
- 10/10West Linn High SchoolGrades: 9-12Distance: 0.7 mi
Schools provided by the listing agent
- Elementary: Bolton
- Middle: Athey Creek
- High: West Linn
Source: RMLS (OR). This data may not be complete. We recommend contacting the local school district to confirm school assignments for this home.
Get a cash offer in 3 minutes
Find out how much your home could sell for in as little as 3 minutes with a no-obligation cash offer.
Estimated market value
$1,486,600
Get a cash offer in 3 minutes
Find out how much your home could sell for in as little as 3 minutes with a no-obligation cash offer.
Estimated market value
$1,486,600
- Oregon
- Clackamas County
- West Linn
- 97068
- Bolton
- 6130 Caufield St
Nearby cities
Nearby neighborhoods
Nearby zip codes
Other West Linn Topics
