Modern luxury meets effortless living in this custom-built 2013 residence on over half an acre in prestigious North Dallas. Sunlight fills the open main level, where expansive living spaces flow into a gourmet kitchen with butler’s pantry and outdoor patio with fireplace. The primary suite is a private retreat with a serene bedroom overlooking the backyard, generous closet, and an adjoining office.
Curated amenities elevate daily life: a glass-enclosed wine room for celebrated bottles, a private gym, a dedicated office, a media room for movie nights, and a craft space to create and unwind. Step outside to a year-round oasis with a sparkling pool, relaxing spa, spacious patio, and lush, manicured landscaping designed for gathering and quiet moments alike.
Upstairs offers three en-suite bedrooms, a versatile playroom, a walk-in attic, and a flexible bonus room that could be converted into a fifth bedroom. Built to Green Built standards, this energy-efficient smart home also includes a three-car garage, reverse osmosis water filtration, a built-in storm shelter, and extensive custom features throughout.
Sophisticated yet welcoming, this is a rare opportunity to own a home that elevates everyday living—and makes entertaining feel effortless.
Sold
Price Unknown
6130 Del Roy Dr, Dallas, TX 75230
4beds
7,118sqft
Single Family Residence
Built in 2013
0.51 Acres Lot
$3,686,500 Zestimate®
$--/sqft
$-- Estimated rent
Home value
$3,686,500
$3.35M - $4.06M
Not available
Zestimate® history
Owner options
List your home for rent
Find your next renter with Zillow Rental Manager. Plus, with online applications, you can quickly screen prospective tenants – for free.
Refinance and save
Refinancing to a lower rate could help reduce your monthly payments and save thousands over the life of the loan.
Explore your selling options
Work with a Zillow partner agent
Leverage their expertise and Zillow's premium Showcase listings to get your home seen by more buyers.
Get startedList with your own agent
Get your home in front of millions of buyers by listing it on Zillow.
Learn how to do itSell it yourself
Take full control of how buyers see your home on Zillow by listing For Sale by Owner (FSBO).
List your homeWhat's special
Sparkling poolPrivate gymDedicated officeGlass-enclosed wine roomOutdoor patio with fireplaceSpacious patioRelaxing spa
Zillow last checked:
Listing updated:
Listed by:
Megan Bond 0789297 214-303-1133,
Dave Perry Miller Real Estate 214-303-1133,
Sherri Baer 0552758 214-202-5768,
Dave Perry Miller Real Estate
Bought with:
Melissa Newman
Orchard Brokerage
Source: NTREIS,MLS#: 20992143
Facts & features
Interior
Bedrooms & bathrooms
- Bedrooms: 4
- Bathrooms: 6
- Full bathrooms: 4
- 1/2 bathrooms: 2
Primary bedroom
- Features: Closet Cabinetry, Ceiling Fan(s), En Suite Bathroom, Walk-In Closet(s)
- Level: First
- Dimensions: 16 x 22
Bedroom
- Features: Built-in Features, Ceiling Fan(s), En Suite Bathroom, Walk-In Closet(s)
- Level: Second
- Dimensions: 13 x 17
Bedroom
- Features: Ceiling Fan(s), En Suite Bathroom, Walk-In Closet(s)
- Level: Second
- Dimensions: 21 x 14
Bedroom
- Features: En Suite Bathroom, Walk-In Closet(s)
- Level: Second
- Dimensions: 21 x 15
Primary bathroom
- Features: Built-in Features, Dual Sinks, Double Vanity, En Suite Bathroom, Granite Counters, Jetted Tub, Separate Shower
- Level: First
- Dimensions: 21 x 19
Dining room
- Features: Butler's Pantry
- Level: First
- Dimensions: 14 x 18
Game room
- Features: Built-in Features, Ceiling Fan(s)
- Level: Second
- Dimensions: 24 x 18
Gym
- Features: Ceiling Fan(s)
- Level: Second
- Dimensions: 25 x 22
Half bath
- Level: First
- Dimensions: 7 x 6
Kitchen
- Features: Breakfast Bar, Built-in Features, Eat-in Kitchen, Stone Counters, Walk-In Pantry
- Level: First
- Dimensions: 29 x 22
Laundry
- Features: Built-in Features, Granite Counters, Utility Sink
- Level: First
- Dimensions: 16 x 13
Living room
- Features: Fireplace
- Level: First
- Dimensions: 25 x 29
Media room
- Level: First
- Dimensions: 20 x 15
Office
- Features: Fireplace
- Level: First
- Dimensions: 14 x 15
Office
- Level: Second
- Dimensions: 21 x 14
Other
- Level: First
- Dimensions: 7 x 11
Heating
- Central
Cooling
- Central Air
Appliances
- Included: Built-In Gas Range, Double Oven, Dishwasher, Disposal, Microwave, Refrigerator, Water Purifier, Wine Cooler
- Laundry: Laundry in Utility Room
Features
- Built-in Features, Kitchen Island, Multiple Staircases, Open Floorplan, Pantry, Smart Home, Walk-In Closet(s), Wired for Sound
- Flooring: Hardwood
- Has basement: No
- Number of fireplaces: 3
- Fireplace features: Gas, Living Room, Outside
Interior area
- Total interior livable area: 7,118 sqft
Property
Parking
- Total spaces: 6
- Parking features: Epoxy Flooring, Electric Gate, Electric Vehicle Charging Station(s), Garage, Gated
- Attached garage spaces: 3
- Carport spaces: 3
- Covered spaces: 6
Features
- Levels: Two
- Stories: 2
- Patio & porch: Covered
- Pool features: In Ground, Pool
Lot
- Size: 0.51 Acres
- Dimensions: 100 x 180
Details
- Parcel number: 00000576493000000
- Other equipment: List Available
Construction
Type & style
- Home type: SingleFamily
- Architectural style: Detached
- Property subtype: Single Family Residence
Materials
- Foundation: Slab
- Roof: Composition
Condition
- Year built: 2013
Utilities & green energy
- Water: Public
- Utilities for property: Electricity Connected, Water Available
Green energy
- Energy efficient items: Insulation
Community & HOA
Community
- Security: Security System, Carbon Monoxide Detector(s), Fire Sprinkler System, Security Gate, Smoke Detector(s)
- Subdivision: PRESTON HAVEN ESTATES NO. 2
HOA
- Has HOA: No
Location
- Region: Dallas
Financial & listing details
- Tax assessed value: $3,658,000
- Annual tax amount: $50,552
- Date on market: 7/7/2025
- Cumulative days on market: 138 days
- Electric utility on property: Yes
Price history
| Date | Event | Price |
|---|---|---|
| 12/22/2025 | Sold | -- |
Source: NTREIS #20992143 Report a problem | ||
| 12/8/2025 | Pending sale | $4,100,000$576/sqft |
Source: NTREIS #20992143 Report a problem | ||
| 11/23/2025 | Contingent | $4,100,000$576/sqft |
Source: NTREIS #20992143 Report a problem | ||
| 10/3/2025 | Price change | $4,100,000-6.8%$576/sqft |
Source: NTREIS #20992143 Report a problem | ||
| 8/8/2025 | Price change | $4,400,000-8.3%$618/sqft |
Source: NTREIS #20992143 Report a problem | ||
| 7/7/2025 | Listed for sale | $4,799,000$674/sqft |
Source: NTREIS #20992143 Report a problem | ||
| 12/20/2011 | Listing removed | $2,500 |
Source: Ebby Halliday Realtors #11659477 Report a problem | ||
| 9/17/2011 | Listed for rent | $2,500 |
Source: Active Website #11659477 Report a problem | ||
Public tax history
| Year | Property taxes | Tax assessment |
|---|---|---|
| 2025 | $50,552 +5.7% | $3,658,000 -0.2% |
| 2024 | $47,841 +7.4% | $3,663,780 +12.7% |
| 2023 | $44,548 -1% | $3,250,000 +52% |
| 2022 | $44,999 +0.4% | $2,138,110 +5.9% |
| 2021 | $44,800 -2.8% | $2,018,260 |
| 2020 | $46,095 -3.3% | $2,018,260 -9.3% |
| 2019 | $47,693 +5.6% | $2,225,980 +10.3% |
| 2018 | $45,175 +15.5% | $2,018,260 +5.9% |
| 2017 | $39,120 +10.1% | $1,905,630 +4.8% |
| 2016 | $35,536 +246.3% | $1,817,610 +18.3% |
| 2015 | $10,262 | $1,537,000 +310.8% |
| 2014 | $10,262 | $374,120 |
| 2013 | -- | -- |
| 2012 | -- | -- |
| 2011 | -- | -- |
| 2010 | -- | -- |
| 2009 | -- | -- |
| 2008 | -- | -- |
| 2007 | -- | -- |
| 2005 | -- | -- |
| 2004 | -- | -- |
| 2003 | -- | -- |
| 2002 | -- | -- |
| 2001 | -- | -- |
Find assessor info on the county website
Neighborhood: 75230
Nearby homes
- $1,472,3003 bd2 ba3.5k sqft6122 Del Roy Dr, Dallas, TX 75230Off Market
- $1,721,0003 bd2 ba3.1k sqft11455 Royalshire Dr, Dallas, TX 75230Off Market
- $2,675,3004 bd5 ba5.9k sqft11467 Royalshire Dr, Dallas, TX 75230Off Market
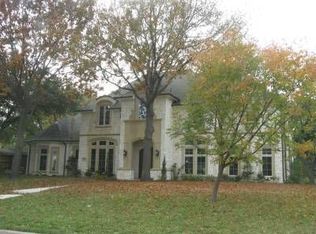
- $885,8003 bd2 ba2.2k sqft6129 Del Roy Dr, Dallas, TX 75230Off Market
- $1,318,7004 bd3 ba3k sqft6114 Del Roy Dr, Dallas, TX 75230Off Market
- $3,928,3006 bd8 ba6.9k sqft6119 Del Roy Dr, Dallas, TX 75230Off Market
- $4,061,8004 bd3 ba3.3k sqft6137 Del Roy Dr, Dallas, TX 75230Off Market
- $2,645,1004 bd5 ba5.7k sqft6131 Boca Raton Dr, Dallas, TX 75230Off Market
Nearby schools
GreatSchools rating
- 6/10John J Pershing Elementary SchoolGrades: PK-5Distance: 1.4 mi
- 5/10Benjamin Franklin Middle SchoolGrades: 6-8Distance: 1.6 mi
- 4/10Hillcrest High SchoolGrades: 9-12Distance: 1.8 mi
Schools provided by the listing agent
- Elementary: Pershing
- Middle: Benjamin Franklin
- High: Hillcrest
- District: Dallas ISD
Source: NTREIS. This data may not be complete. We recommend contacting the local school district to confirm school assignments for this home.
Get a cash offer in 3 minutes
Find out how much your home could sell for in as little as 3 minutes with a no-obligation cash offer.
Estimated market value
$3,686,500
Get a cash offer in 3 minutes
Find out how much your home could sell for in as little as 3 minutes with a no-obligation cash offer.
Estimated market value
$3,686,500
- Texas
- Dallas County
- Dallas
- 75230
- 6130 Del Roy Dr
