A lifestyle of luxury awaits! The charming 3 bedroom Luna floorplan boasts unobstructed views of Black Mountain & the completely re-designed 18-hole championship Terravita Golf Course. Sip morning coffee on the patio surrounded by serene landscaping of the course. Relax by the waterfall in your crystal clear pool. The soaring 12 foot ceilings include sonos surround sound. The kitchen has designer upgrades including JennAir appliances & storage aplenty. The double sided fireplace was strategically placed between the family & living room offering just the right amount of ambiance during the cooler months. Enjoy the ''Evening Glow'' of the incredible mountain views from the primary suite each night. Terravita amenities include pickleball & tennis courts, fitness center, pool, clubhouse& more Purchasing a home in Terravita automatically includes a membership into the Country Club and Homeowner's Association. Voluntary membership comes with the Golf Club. Terravita completed their golf course renovation in November, spending approximately $8 million to replace irrigation and upgrade all tee boxes, greens and bunkers! Currently, there is a waitlist to become a golf member of approximately 8 months if you own a home in the community; and approximately 3.5 - 4 years for a Non-resident golf membership. Fees avail upon request.
The community of Terravita developed in late 1993 is located on 823 acres at the southwest corner of Scottsdale Road and Carefree Highway in the beautiful high Sonoran Desert with Black Mountain to the north and the Boulders to the east. The name "Terravita" comes from the Latin words Terra (land or earth) and Vita (life), thus creating the harmony of land and life.
Terravita, now managed by Troon Prive, was Awarded Largest Active Lifestyle Community, by the Phoenix Business Journal, offers world class amenities in an elegant desert setting, from invigorating athletic diversion to fine and casual dining. All Terravita Members experience the benefits of a 24-hour guard gated community, including 24-hour community patrol service, social membership in the Country Club with health-related amenities and complimentary Wi Fi surrounding the Club property.
This wonderful community is also home to a newly renovated private 18-hole championship golf course designed by renowned golf architects Billy Casper and Greg Nash, with a complete golf pro shop, teaching professionals, and an extensive practice facility. Recently completing a $5.7 million dollar Clubhouse renovation earned Terravita a finalist position for Golf Inc.'s Clubhouse Renovation of the Year!
Terravita is as much a lifestyle as it is a community with resort style living, which includes a first-class amenity package. All Terravita homeowners enjoy the Country Club amenities, which include a beautiful 32,000 square foot Clubhouse, Fitness Center, 5 Tennis Courts, 6 Pickleball Courts, Pool, and the Desert Pavilion Community Center.
There are many Terravita Groups awaiting new members! The Desert Pavilion activities including the Terravita Art League with a wide variety of classes, Terravita Activities' Group, bridge, mahjong, book discussions, photography, various educational workshops and seminars, meeting space available for members and a library for browsing. For those who enjoy walking for exercise or exploring the surrounding flora and fauna, Terravita has over seven miles of desert walking trails.
Terravita has much to offer its Members and their guests. The picturesque setting and beautiful desert surroundings make Terravita truly the "Harmony of Land and Life."
Sold for $1,280,000
$1,280,000
6130 E EVENING GLOW Drive, Scottsdale, AZ 85266
3beds
2,504sqft
Single Family Residence
Built in 1996
7,713 Square Feet Lot
$1,404,300 Zestimate®
$511/sqft
$3,266 Estimated rent
Home value
$1,404,300
$1.31M - $1.53M
$3,266/mo
Zestimate® history
Owner options
List your home for rent
$3,266/mo
Rent Zestimate®
Find your next renter with Zillow Rental Manager. Plus, with online applications, you can quickly screen prospective tenants – for free.
$3,266/mo
Rent Zestimate®
Refinance and save
$7,772/mo
Est. payment
Refinancing to a lower rate could help reduce your monthly payments and save thousands over the life of the loan.
$7,772/mo
Est. payment
Explore your selling options
Work with a Zillow partner agent
Leverage their expertise and Zillow's premium Showcase listings to get your home seen by more buyers.
Get startedList with your own agent
Get your home in front of millions of buyers by listing it on Zillow.
Learn how to do itSell it yourself
Take full control of how buyers see your home on Zillow by listing For Sale by Owner (FSBO).
List your homeWhat's special
Complete golf pro shopBlack mountainIncredible mountain viewsMeeting spaceDouble sided fireplaceResort style livingBeautiful high sonoran desert
Zillow last checked:
Listing updated:
Listed by:
Nicole Ryan 570-499-4048,
Coldwell Banker Realty
Bought with:
Kerry Keezer, SA643532000
Elite Partners
Andrew Holm, SA546181000
Elite Partners
Source: ARMLS,MLS#: 6568157
Facts & features
Interior
Bedrooms & bathrooms
- Bedrooms: 3
- Bathrooms: 3
- Full bathrooms: 2
- 1/2 bathrooms: 1
Heating
- Electric
Cooling
- Central Air, Ceiling Fan(s)
Appliances
- Included: Dryer, Washer, Water Softener Owned, Built In Recycling, Reverse Osmosis, Refrigerator, Built-in Microwave, Dishwasher, Disposal, Gas Range, Gas Oven, Gas Cooktop, Water Purifier
- Laundry: Inside, Engy Star (See Rmks)
Features
- High Speed Internet, Granite Counters, Double Vanity, Master Downstairs, Eat-in Kitchen, 9+ Flat Ceilings, No Interior Steps, Pantry, Full Bth Master Bdrm, Separate Shwr & Tub
- Flooring: Carpet, Tile, Wood
- Windows: Skylight(s), Double Pane Windows
- Has basement: No
- Number of fireplaces: 1
- Fireplace features: Double Sided, Gas
Interior area
- Total structure area: 2,504
- Total interior livable area: 2,504 sqft
Property
Parking
- Total spaces: 4.5
- Parking features: Garage Door Opener, Direct Access, Golf Cart Garage
- Garage spaces: 2.5
- Uncovered spaces: 2
Accessibility
- Accessibility features: Lever Handles
Features
- Stories: 1
- Patio & porch: Covered, Patio
- Exterior features: Built-in Barbecue
- Has private pool: Yes
- Pool features: Heated
- Spa features: None, Bath
- Fencing: Block,Wrought Iron
- Has view: Yes
- View description: Mountain(s)
Lot
- Size: 7,713 Square Feet
- Features: Desert Back, Desert Front, On Golf Course, Auto Timer H2O Front, Auto Timer H2O Back, Irrigation Front, Irrigation Back
Details
- Parcel number: 21161153
Construction
Type & style
- Home type: SingleFamily
- Architectural style: Ranch
- Property subtype: Single Family Residence
Materials
- Stucco, Wood Frame, Painted
- Roof: Tile,Concrete
Condition
- Year built: 1996
Details
- Builder name: DelWebb
Utilities & green energy
- Electric: 220 Volts in Kitchen
- Sewer: Public Sewer
- Water: City Water
Community & HOA
Community
- Features: Pool, Racquetball, Golf, Pickleball, Gated, Community Spa, Community Spa Htd, Guarded Entry, Concierge, Tennis Court(s), Biking/Walking Path, Fitness Center
- Security: Fire Sprinkler System, Security Guard
- Subdivision: TERRAVITA
HOA
- Has HOA: Yes
- Services included: Maintenance Grounds, Street Maint
- HOA fee: $414 quarterly
- HOA name: TCA
- HOA phone: 480-488-3456
- Second HOA fee: $270 monthly
- Second HOA name: TCC
- Second HOA phone: 480-595-7533
Location
- Region: Scottsdale
Financial & listing details
- Price per square foot: $511/sqft
- Tax assessed value: $968,300
- Annual tax amount: $3,378
- Date on market: 6/14/2023
- Cumulative days on market: 93 days
- Listing terms: Cash,Conventional,VA Loan
- Ownership: Fee Simple
- Electric utility on property: Yes
Price history
| Date | Event | Price |
|---|---|---|
| 9/15/2023 | Sold | $1,280,000-1.5%$511/sqft |
Source:  ARMLS #6568157 Report a problem ARMLS #6568157 Report a problem | ||
| 6/15/2023 | Listed for sale | $1,299,900-2.6%$519/sqft |
Source: ARMLS #6568157 Report a problem | ||
| 2/7/2022 | Sold | $1,335,000+6.8%$533/sqft |
Source: ARMLS #6342806 Report a problem | ||
| 1/24/2022 | Pending sale | $1,250,000$499/sqft |
Source: ARMLS #6342806 Report a problem | ||
| 1/18/2022 | Contingent | $1,250,000$499/sqft |
Source: ARMLS #6342806 Report a problem | ||
| 1/17/2022 | Listed for sale | $1,250,000+13.6%$499/sqft |
Source: ARMLS #6342806 Report a problem | ||
| 9/17/2021 | Sold | $1,100,000+0.5%$439/sqft |
Source: Public Record Report a problem | ||
| 8/24/2021 | Pending sale | $1,095,000$437/sqft |
Source:  RE/MAX International #6264794 Report a problem RE/MAX International #6264794 Report a problem | ||
| 7/17/2021 | Listed for sale | $1,095,000+61.5%$437/sqft |
Source: RE/MAX International #6264794 Report a problem | ||
| 4/15/2015 | Sold | $678,000$271/sqft |
Source: Public Record Report a problem | ||
| 2/20/2015 | Listed for sale | $678,000+93.7%$271/sqft |
Source: DPR Realty, LLC #5239000 Report a problem | ||
| 9/18/2002 | Sold | $350,000+2.2%$140/sqft |
Source: Public Record Report a problem | ||
| 5/26/1998 | Sold | $342,500-7.4%$137/sqft |
Source: Public Record Report a problem | ||
| 11/29/1995 | Sold | $369,868$148/sqft |
Source: Public Record Report a problem | ||
Public tax history
| Year | Property taxes | Tax assessment |
|---|---|---|
| 2025 | $2,000 +0.4% | $96,830 -5% |
| 2024 | $1,992 -39.4% | $101,950 +68.9% |
| 2023 | $3,288 -2.6% | $60,373 +3.5% |
| 2022 | $3,378 +5.3% | $58,350 +6.6% |
| 2021 | $3,209 -0.9% | $54,760 +3% |
| 2020 | $3,238 +2.8% | $53,150 +0.8% |
| 2019 | $3,150 | $52,750 +4.7% |
| 2018 | $3,150 +3.2% | $50,360 +1.7% |
| 2017 | $3,052 +5.8% | $49,520 +5.6% |
| 2016 | $2,884 +4.8% | $46,880 -7.1% |
| 2015 | $2,754 | $50,480 +14.8% |
| 2014 | -- | $43,980 +15.6% |
| 2013 | -- | $38,050 |
| 2012 | -- | $38,050 -3% |
| 2011 | -- | $39,220 -11.3% |
| 2010 | -- | $44,220 -15% |
| 2009 | -- | $52,030 +0.7% |
| 2008 | -- | $51,650 +13.4% |
| 2007 | -- | $45,550 +29.6% |
| 2006 | -- | $35,150 |
| 2005 | -- | $35,150 -3.6% |
| 2004 | -- | $36,450 |
| 2003 | -- | $36,450 +30.9% |
| 2002 | -- | $27,850 |
Find assessor info on the county website
Neighborhood: 85266
Nearby homes
- $1,207,000-- bd2 ba2.3k sqft6118 E Evening Glow Dr, Scottsdale, AZ 85266Off Market
- $1,309,9003 bd3 ba2.3k sqft6142 E Evening Glow Dr, Scottsdale, AZ 85266Off Market
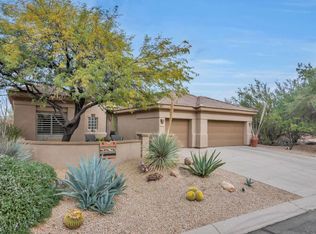
- $1,159,6003 bd2 ba2.3k sqft6106 E Evening Glow Dr, Scottsdale, AZ 85266Off Market
- $815,0002 bd2 ba1.9k sqft6147 E Evening Glow Dr, Scottsdale, AZ 85266Sold
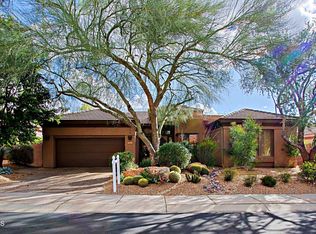
- $978,2003 bd3 ba2.3k sqft6135 E Evening Glow Dr, Scottsdale, AZ 85266Off Market
- $976,5002 bd2 ba1.9k sqft6123 E Evening Glow Dr, Scottsdale, AZ 85266Off Market
- $901,6003 bd2 ba2.3k sqft6159 E Evening Glow Dr, Scottsdale, AZ 85266Off Market
- $500-- bd-- ba-- sqftE Evening Glow Dr, Scottsdale, AZ 85266Off Market
Nearby schools
GreatSchools rating
- 8/10Black Mountain Elementary SchoolGrades: PK-6Distance: 0.5 mi
- 10/10Cactus Shadows High SchoolGrades: 8-12Distance: 0.7 mi
- 4/10Sonoran Trails Middle SchoolGrades: 6-8Distance: 4.3 mi
Schools provided by the listing agent
- Elementary: Black Mountain Elementary School
- Middle: Sonoran Trails Middle School
- High: Cactus Shadows High School
- District: Cave Creek Unified District
Source: ARMLS. This data may not be complete. We recommend contacting the local school district to confirm school assignments for this home.
Get a cash offer in 3 minutes
Find out how much your home could sell for in as little as 3 minutes with a no-obligation cash offer.
Estimated market value
$1,404,300
Get a cash offer in 3 minutes
Find out how much your home could sell for in as little as 3 minutes with a no-obligation cash offer.
Estimated market value
$1,404,300
- Arizona
- Maricopa County
- Scottsdale
- 85266
- 6130 E EVENING GLOW Drive
Nearby cities
Nearby neighborhoods
Nearby zip codes
Other Scottsdale Topics
