Skip main navigation
Sold
  • $270,000

    6130 E Solitude Ct, Camby, IN 46113

    3beds
    1,844sqft
    Residential, Single Family Residence
    Built in 2001
    0.29 Acres Lot
    $300,300 Zestimate®
    $146/sqft
    $1,886 Estimated rent

    Home value

    $300,300

    $285,000 - $315,000

    $1,886/mo

    Zestimate® history
    Loading
    Loading...

    Owner options

    List your home for rent

    $1,886/mo

    Rent Zestimate®

    Find your next renter with Zillow Rental Manager. Plus, with online applications, you can quickly screen prospective tenants – for free.

    Learn more

    $1,886/mo

    Rent Zestimate®

    Refinance and save

    $1,947/mo

    Est. payment

    Refinancing to a lower rate could help reduce your monthly payments and save thousands over the life of the loan.

    See today's rates

    $1,947/mo

    Est. payment

    Explore your selling options

    Work with a Zillow partner agent

    Leverage their expertise and Zillow's premium Showcase listings to get your home seen by more buyers.

    Get started

    List with your own agent

    Get your home in front of millions of buyers by listing it on Zillow.

    Learn how to do it

    Sell it yourself

    Take full control of how buyers see your home on Zillow by listing For Sale by Owner (FSBO).

    List your home

    What's special

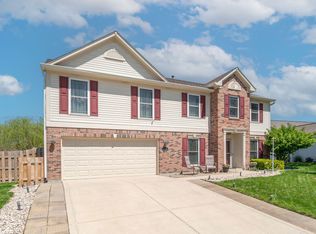
    The perfect fully remodeled family home in The Mission of Heartland Crossing! This charming 3-bedroom, 2-bathroom residence offers an ideal blend of comfort and convenience. Upon entering, you are greeted by a spacious living area, perfect for entertaining or relaxing with family. The large kitchen features all appliances and ample counter space, making meal preparation a breeze. The primary bedroom suite boasts privacy and comfort, complete with a private bathroom featuring dual sinks, a shower stall, and a luxurious garden tub for ultimate relaxation. The two additional bedrooms are generously sized and share a well-appointed bathroom. For those who love to entertain, the finished basement provides additional space for parties or can be used as a media room or home gym. Outside, a large brand new chain link fenced in backyard with a deck offers plenty of room for outdoor activities, from morning coffee to evening barbecues.

    Zillow last checked:

    Listing updated:

    Listing Provided by:

    Lindsey Smalling 317-435-5914,

    F.C. Tucker Company,

    Carie Barkwell

    Bought with:

    Robert Beasley

    Moving In Faith REALTORS, LLC

    Source: MIBOR as distributed by MLS GRID,MLS#: 21991302MLS Logo

    Facts & features

    Interior

    Bedrooms & bathrooms
    • Bedrooms: 3
    • Bathrooms: 2
    • Full bathrooms: 2
    • Main level bathrooms: 2
    • Main level bedrooms: 3
    Primary bedroom
    • Features: Vinyl Plank
    • Level: Main
    • Area: 169 Square Feet
    • Dimensions: 13x13
    Bedroom 2
    • Features: Vinyl Plank
    • Level: Main
    • Area: 110 Square Feet
    • Dimensions: 11x10
    Bedroom 3
    • Features: Vinyl Plank
    • Level: Main
    • Area: 90 Square Feet
    • Dimensions: 10x09
    Bonus room
    • Features: Laminate
    • Level: Basement
    • Area: 288 Square Feet
    • Dimensions: 18x16
    Dining room
    • Features: Vinyl Plank
    • Level: Main
    • Area: 108 Square Feet
    • Dimensions: 12x09
    Kitchen
    • Features: Vinyl Plank
    • Level: Main
    • Area: 96 Square Feet
    • Dimensions: 12x08
    Living room
    • Features: Vinyl Plank
    • Level: Main
    • Area: 306 Square Feet
    • Dimensions: 18x17
    Heating
    • Electric, Heat Pump
    Cooling
    • Has cooling: Yes
    Appliances
    • Included: Electric Cooktop, Dishwasher, Dryer, Disposal, Microwave, Electric Oven, Refrigerator
    • Laundry: Connections All, Laundry Room, In Basement
    Features
    • Attic Access, Vaulted Ceiling(s), Pantry
    • Basement: Finished
    • Attic: Access Only
    Interior area
    • Total structure area: 1,844
    • Total interior livable area: 1,844 sqft
    • Finished area below ground: 459

    Property

    Parking
    • Total spaces: 2
    • Parking features: Attached, Concrete, Garage Door Opener
    • Attached garage spaces: 2
    • Details: Garage Parking Other(Garage Door Opener)
    Features
    • Levels: One
    • Stories: 1
    • Patio & porch: Deck, Porch
    • Has view: Yes
    • View description: Neighborhood
    Lot
    • Size: 0.29 Acres
    • Features: Cul-De-Sac, Curbs, Sidewalks, Street Lights, Trees-Small (Under 20 Ft)
    Details
    • Parcel number: 550228218009000015
    • Horse amenities: None

    Construction

    Type & style
    • Home type: SingleFamily
    • Architectural style: Ranch,Traditional
    • Property subtype: Residential, Single Family Residence
    Materials
    • Vinyl With Brick
    • Foundation: Concrete Perimeter, Crawl Space
    Condition
    • Updated/Remodeled
    • New construction: No
    • Year built: 2001

    Utilities & green energy

    • Water: Municipal/City
    • Utilities for property: Sewer Connected, Water Connected

    Community & neighborhood

    Location
    • Region: Camby
    • Subdivision: The Mission At Heartland Crossing

    HOA & financial

    HOA
    • Has HOA: Yes
    • HOA fee: $365 annually
    • Amenities included: Clubhouse, Insurance, Park, Playground, Snow Removal, Tennis Court(s)
    • Services included: Association Home Owners, Clubhouse, Entrance Common, Insurance, ParkPlayground, Snow Removal, Tennis Court(s)

    Price history

    DateEventPrice
    8/16/2024Sold$270,000-1.8%$146/sqft
    Source: MIBOR as distributed by MLS GRID #21991302 Report a problem
    7/30/2024Pending sale$275,000$149/sqft
    Source: MIBOR as distributed by MLS GRID #21991302 Report a problem
    7/25/2024Listed for sale$275,000+118.3%$149/sqft
    Source: MIBOR as distributed by MLS GRID #21991302 Report a problem
    9/15/2015Sold$126,000-2.3%$68/sqft
    Source: Agent Provided Report a problem
    7/27/2015Pending sale$129,000$70/sqft
    Source: ERA Real Estate Links #21362754 Report a problem
    7/2/2015Listed for sale$129,000+1.2%$70/sqft
    Source: ERA Real Estate Links #21362754 Report a problem
    1/8/2010Sold$127,500-1.8%$69/sqft
    Source: MIBOR as distributed by MLS GRID #2913092 Report a problem
    10/2/2009Price change$129,900-5.1%$70/sqft
    Source: Scott Smith #2913092 Report a problem
    9/28/2009Listed for sale$136,900$74/sqft
    Source: Scott Smith #2913092 Report a problem
    8/17/2009Listing removed$136,900$74/sqft
    Source: Scott Smith #2913092 Report a problem
    5/17/2009Listed for sale$136,900$74/sqft
    Source: Scott Smith #2913092 Report a problem

    Public tax history

    YearProperty taxesTax assessment
    2025$1,329 +9.9%$248,800 -4.9%
    2024$1,209 +10.4%$261,600 +0.2%
    2023$1,095 +24.6%$261,200 +15.1%
    2022$879 +26.1%$227,000 +11.3%
    2021$697 +15.5%$204,000 +20.1%
    2020$603 -17.3%$169,900 +11.9%
    2019$729 +16.8%$151,800 +3.1%
    2018$624 -2.8%$147,200 +14.3%
    2017$642 +35.3%$128,800 -0.8%
    2016$474 +4.7%$129,900 -0.4%
    2014$453 +2.6%$130,400 -0.9%
    2013$442 +10.8%$131,600 +0.8%
    2012$398 -19%$130,600 -2%
    2011$492 +0%$133,200 -0.8%
    2010$492 -6.5%$134,300 -2.3%
    2009$526 -55.3%$137,500 +2.6%
    2006$1,178 $134,000 -0.5%
    2005-- $134,700

    Find assessor info on the county website

    Neighborhood: 46113

    Nearby schools

    GreatSchools rating
    Schools provided by the listing agent
    • Elementary: North Madison Elementary School
    • Middle: Paul Hadley Middle School
    • High: Mooresville High School

    Source: MIBOR as distributed by MLS GRID. This data may not be complete. We recommend contacting the local school district to confirm school assignments for this home.

    Get a cash offer in 3 minutes
    Find out how much your home could sell for in as little as 3 minutes with a no-obligation cash offer.
    Estimated market value
    $300,300
    Get a cash offer in 3 minutes
    Find out how much your home could sell for in as little as 3 minutes with a no-obligation cash offer.
    Estimated market value
    $300,300