Skip main navigation
Off market
  • $633,700

    6130 Everett St, Arvada, CO 80004

    4beds
    1,654sqft
    SingleFamily
    Built in 1957
    6,904 Square Feet Lot
    $633,700 Zestimate®
    $383/sqft
    $3,286 Estimated rent

    Home value

    $633,700

    $602,000 - $665,000

    $3,286/mo

    Zestimate® history
    Loading
    Loading...

    Owner options

    List your home for rent

    $3,286/mo

    Rent Zestimate®

    Find your next renter with Zillow Rental Manager. Plus, with online applications, you can quickly screen prospective tenants – for free.

    Learn more

    $3,286/mo

    Rent Zestimate®

    Refinance and save

    $2,948/mo

    Est. payment

    Refinancing to a lower rate could help reduce your monthly payments and save thousands over the life of the loan.

    See today's rates

    $2,948/mo

    Est. payment

    Explore your selling options

    Work with a Zillow partner agent

    Leverage their expertise and Zillow's premium Showcase listings to get your home seen by more buyers.

    Get started

    List with your own agent

    Get your home in front of millions of buyers by listing it on Zillow.

    Learn how to do it

    Sell it yourself

    Take full control of how buyers see your home on Zillow by listing For Sale by Owner (FSBO).

    List your home

    What's special

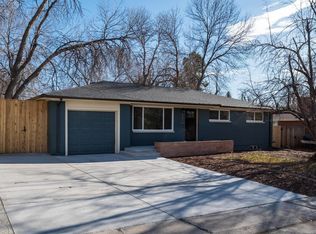
    Stunning brick home in the desirable Alta Vista neighborhood! Beautifully updated 4 bedroom, 2 bath ranch-style home in a perfect location near Olde Town Arvada and The Ralston-Central Park. Completely remodeled with meticulous detail and craftsmanship. The kitchen is stunning, offering stainless steel appliances, new cabinets with slow-close drawers, beautiful tile floors, Quartz countertops and recessed lighting. Both bathrooms are updated with incredible tile-work and new vanities, and the full bathroom has dual sinks. New paint, refinished original Oak floors, updated plumbing & electrical wiring, new lighting throughout and new doors & trim help complete this incredible remodel. Enjoy the cozy fireplace in the living room, tons of natural light and a perfect floor plan! The formal dining room is right off the kitchen and leads back to a flex space that could be used a family room, office, workout area or as the 4th bedroom. The exterior doesn't disappoint, equipped with a nice front yard and patio with a trellis, a large fenced-in backyard with a storage shed and chicken coop and bonus space on the North side of the home w/room for a trailer. Newer washer and dryer sit in a nice bright laundry room with a utility sink. The location can't be beat with easy access to the local bus stop and less than 2 miles from the light rail station. This home is absolutely perfect - bring your offers!

    This property is off market, which means it's not currently listed for sale or rent on Zillow. This may be different from what's available on other websites or public sources.
    Facts & features

    Interior

    Bedrooms & bathrooms
    • Bedrooms: 4
    • Bathrooms: 2
    • Full bathrooms: 1
    • 3/4 bathrooms: 1
    Heating
    • Forced air
    Cooling
    • Evaporative
    Appliances
    • Included: Dishwasher, Dryer, Garbage disposal, Range / Oven, Refrigerator, Washer
    • Laundry: In Unit, Sink
    Features
    • Open Floorplan, Quartz Counters, No Stairs, Smoke Free
    • Flooring: Tile, Carpet, Hardwood
    • Basement: Crawl Space
    • Has fireplace: Yes
    • Fireplace features: Wood Burning, Living Room
    Interior area
    • Total interior livable area: 1,654 sqft
    • Finished area below ground: 0.00

    Property

    Parking
    • Parking features: Off-street
    Features
    • Patio & porch: Patio
    • Exterior features: Brick
    • Fencing: Full
    Lot
    • Size: 6,904 sqft
    • Features: Level, Near Public Transit
    Details
    • Parcel number: 3910118033
    • Zoning description: SFR

    Construction

    Type & style
    • Home type: SingleFamily
    • Architectural style: Traditional
    Materials
    • brick
    • Roof: Composition
    Condition
    • Year built: 1957

    Utilities & green energy

    • Sewer: Public Sewer
    • Water: Public

    Community & neighborhood

    Location
    • Region: Arvada

    Other

    Other facts
    • Flooring: Wood, Carpet, Tile
    • Sewer: Public Sewer
    • WaterSource: Public
    • Heating: Forced Air
    • RoadSurfaceType: Paved
    • Appliances: Dishwasher, Refrigerator, Disposal, Dryer, Washer, Oven
    • FireplaceYN: true
    • HeatingYN: true
    • CoolingYN: true
    • FireplaceFeatures: Wood Burning, Living Room
    • PatioAndPorchFeatures: Patio
    • FireplacesTotal: 1
    • RoomsTotal: 10
    • ConstructionMaterials: Brick
    • Roof: Composition
    • LotFeatures: Level, Near Public Transit
    • ArchitecturalStyle: Traditional
    • Basement: Crawl Space
    • RentIncludes: Water
    • CoveredSpaces: 0
    • BelowGradeFinishedArea: 0.00
    • ParkingFeatures: Off Street
    • StructureType: House
    • Fencing: Full
    • Cooling: Evaporative Cooling
    • LaundryFeatures: In Unit, Sink
    • ZoningDescription: SFR
    • InteriorFeatures: Open Floorplan, Quartz Counters, No Stairs, Smoke Free
    • ExteriorFeatures: Private Yard
    • AttachedGarageYN: 0
    • CoListAgentEmail: ListingTeam@WisdomRealEstate.com
    • CoListAgentFullName: Jason Kolar
    • MlsStatus: Pending
    • Road surface type: Paved

    Price history

    DateEventPrice
    3/11/2020Sold$501,000+4.4%$303/sqft
    Source: Agent Provided Report a problem
    2/12/2020Pending sale$479,900$290/sqft
    Source: Wisdom Real Estate #2106503 Report a problem
    2/10/2020Listed for sale$479,900$290/sqft
    Source: Wisdom Real Estate #2106503 Report a problem
    2/10/2020Pending sale$479,900$290/sqft
    Source: Wisdom Real Estate #2106503 Report a problem
    2/6/2020Listed for sale$479,900+146.1%$290/sqft
    Source: Wisdom Real Estate #2106503 Report a problem
    8/19/2013Sold$195,000-4.9%$118/sqft
    Source: Public Record Report a problem
    7/3/2013Listed for sale$205,000+44.4%$124/sqft
    Source: RE/MAX Professionals #1204848 Report a problem
    3/26/2010Sold$142,000-24.3%$86/sqft
    Source: Public Record Report a problem
    8/8/2005Sold$187,499+120.6%$113/sqft
    Source: Public Record Report a problem
    8/30/1994Sold$85,000$51/sqft
    Source: Public Record Report a problem

    Public tax history

    YearProperty taxesTax assessment
    2025$3,741 -0.1%$35,878 -7.1%
    2024$3,746 +31.9%$38,618
    2023$2,839 -1.6%$38,618 +33.2%
    2022$2,886 +15.7%$28,991 -2.8%
    2021$2,495 $29,825 +15.3%
    2020$2,495 +1.4%$25,859
    2019$2,462 +6.7%$25,859 +9.7%
    2018$2,308 $23,568
    2017$2,308 +25.7%$23,568 +23.6%
    2016$1,836 $19,071
    2015$1,836 +28.3%$19,071 +34.9%
    2014$1,431 +0.3%$14,137
    2013$1,427 +2.1%$14,137 -0.6%
    2012$1,397 +1%$14,226
    2011$1,383 +5.8%$14,226 +0.4%
    2010$1,307 -6.3%$14,170
    2009$1,395 +0%$14,170 -6.1%
    2008$1,395 -1.6%$15,090
    2007$1,418 +1%$15,090 -0.7%
    2006$1,404 +0.7%$15,190 +0.6%
    2005$1,394 +9.3%$15,100
    2004$1,276 +1.4%$15,100
    2003$1,258 +1.7%$15,100 +3.1%
    2002$1,237 +7.6%$14,650 +20.3%
    2001$1,150 -1%$12,180
    2000$1,161 $12,180

    Find assessor info on the county website

    Neighborhood: Alta Vista

    Nearby schools

    GreatSchools rating
    Schools provided by the listing agent
    • Elementary: Fitzmorris
    • Middle: Arvada K-8
    • High: Arvada
    • District: Jefferson County R-1

    Source: The MLS. This data may not be complete. We recommend contacting the local school district to confirm school assignments for this home.

    Get a cash offer in 3 minutes
    Find out how much your home could sell for in as little as 3 minutes with a no-obligation cash offer.
    Estimated market value
    $633,700
    Get a cash offer in 3 minutes
    Find out how much your home could sell for in as little as 3 minutes with a no-obligation cash offer.
    Estimated market value
    $633,700