Skip main navigation
Sold for $406,000
  • $406,000

    6130 Gray Wolf Ct, Waldorf, MD 20603

    3beds
    1,781sqft
    Single Family Residence
    Built in 1990
    7,828 Square Feet Lot
    $434,900 Zestimate®
    $228/sqft
    $2,895 Estimated rent

    Home value

    $434,900

    $413,000 - $457,000

    $2,895/mo

    Zestimate® history
    Loading
    Loading...

    Owner options

    List your home for rent

    $2,895/mo

    Rent Zestimate®

    Find your next renter with Zillow Rental Manager. Plus, with online applications, you can quickly screen prospective tenants – for free.

    Learn more

    $2,895/mo

    Rent Zestimate®

    Refinance and save

    $3,078/mo

    Est. payment

    Refinancing to a lower rate could help reduce your monthly payments and save thousands over the life of the loan.

    See today's rates

    $3,078/mo

    Est. payment

    Explore your selling options

    Work with a Zillow partner agent

    Leverage their expertise and Zillow's premium Showcase listings to get your home seen by more buyers.

    Get started

    List with your own agent

    Get your home in front of millions of buyers by listing it on Zillow.

    Learn how to do it

    Sell it yourself

    Take full control of how buyers see your home on Zillow by listing For Sale by Owner (FSBO).

    List your home

    What's special

    Walk in closetRear yardColonial style homeRetail outletsRecreational facilitiesWater closetAdditional vanity
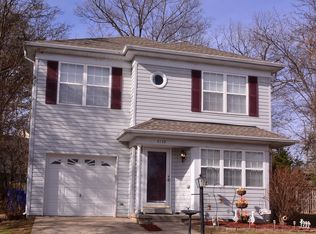
    WELCOME to your colonial style home located in The Hampshire Community! Enjoy this charming residence that features an inviting open floor plan accentuated by soaring cathedral ceilings with plenty of sun soaked space in the living room. Upon entry, a spacious living room adorned with windows greets you, allowing for plenty of natural illumination throughout the entire main level. Adjoining the spacious kitchen with breakfast bar is the dining area and a commodious family room featuring a fireplace. Relax in the fenced in rear yard on the spacious deck with built in benches or prepare seasonal dishes on concrete grill pad. Restore your energy in the primary suite with vaulted ceilings, walk in closet, separate soaking tub, separate shower, dual vanity and additional vanity included in the water closet. Your family members have the convenience of an attached buddie bath accessible and attached to each bedroom room with doors for privacy. Refresh the family's clothes in the upper level laundry. Sold As-Is. The Hampshire community provides various walking trails, a pool, and recreational facilities. Positioned just off Smallwood Parkway, the location ensures easy access to grocery stores, St. Charles Mall, retail outlets, numerous restaurants, theaters, and more. Schedule your showing today!

    Zillow last checked:

    Listing updated:

    Listed by:

    Lauren Kingsbury 240-584-7600,

    BOSS Real Estate, LLC

    Bought with:

    Avyka Campbell, 17695

    Parris Realty

    Source: Bright MLS,MLS#: MDCH2028504MLS Logo

    Facts & features

    Interior

    Bedrooms & bathrooms
    • Bedrooms: 3
    • Bathrooms: 3
    • Full bathrooms: 2
    • 1/2 bathrooms: 1
    • Main level bathrooms: 1
    Basement
    • Area: 0
    Heating
    • Heat Pump, Electric
    Cooling
    • Central Air, Electric
    Appliances
    • Included: Freezer, Refrigerator, Cooktop, Washer, Dryer, Oven, Dishwasher, Extra Refrigerator/Freezer, Exhaust Fan, Oven/Range - Electric, Range Hood, Water Heater, Electric Water Heater
    • Laundry: Dryer In Unit, Washer In Unit, Upper Level
    Features
    • Dining Area, Family Room Off Kitchen, Soaking Tub, Walk-In Closet(s), Ceiling Fan(s)
    • Flooring: Wood
    • Doors: Storm Door(s)
    • Windows: Skylight(s)
    • Has basement: No
    • Number of fireplaces: 1
    • Fireplace features: Screen
    Interior area
    • Total structure area: 1,781
    • Total interior livable area: 1,781 sqft
    • Finished area above ground: 1,781
    • Finished area below ground: 0

    Property

    Parking
    • Total spaces: 3
    • Parking features: Garage Faces Front, Asphalt, Attached, Driveway
    • Attached garage spaces: 1
    • Uncovered spaces: 2
    Accessibility
    • Accessibility features: None
    Features
    • Levels: Two
    • Stories: 2
    • Patio & porch: Deck
    • Pool features: Community
    • Fencing: Back Yard,Wood
    Lot
    • Size: 7,828 Square Feet
    • Features: Cul-De-Sac, SideYard(s)
    Details
    • Additional structures: Above Grade, Below Grade
    • Parcel number: 0906185487
    • Zoning: PUD
    • Special conditions: Standard

    Construction

    Type & style
    • Home type: SingleFamily
    • Architectural style: Colonial
    • Property subtype: Single Family Residence
    Materials
    • Vinyl Siding
    • Foundation: Slab
    Condition
    • Very Good
    • New construction: No
    • Year built: 1990

    Utilities & green energy

    • Sewer: Public Sewer
    • Water: Public

    Community & HOA

    Community
    • Subdivision: St Charles Sub - Hampshire
    HOA
    • Has HOA: Yes
    • HOA fee: $560 annually
    • HOA name: HAMPSHIRE NEIGHBORHOOD ASSOC INC
    Location
    • Region: Waldorf

    Financial & listing details

    • Price per square foot: $228/sqft
    • Tax assessed value: $281,800
    • Annual tax amount: $3,626
    • Date on market: 12/4/2023
    • Listing agreement: Exclusive Right To Sell
    • Listing terms: Conventional,FHA,VA Loan,Cash
    • Ownership: Fee Simple

    Price history

    DateEventPrice
    2/8/2024Sold$406,000+1.8%$228/sqft
    Source: Bright MLS #MDCH2028504 Report a problem
    2/2/2024Pending sale$399,000$224/sqft
    Source: Bright MLS #MDCH2028504 Report a problem
    1/20/2024Contingent$399,000$224/sqft
    Source: Bright MLS #MDCH2028504 Report a problem
    1/15/2024Listed for sale$399,000$224/sqft
    Source: Bright MLS #MDCH2028504 Report a problem
    1/7/2024Contingent$399,000$224/sqft
    Source: Bright MLS #MDCH2028504 Report a problem
    12/27/2023Price change$399,000+1%$224/sqft
    Source: Bright MLS #MDCH2028504 Report a problem
    12/13/2023Pending sale$395,000$222/sqft
    Source: Bright MLS #MDCH2028504 Report a problem
    12/12/2023Listing removed--
    Source: Bright MLS #MDCH2028504 Report a problem
    12/4/2023Listed for sale$395,000-1%$222/sqft
    Source: Bright MLS #MDCH2028504 Report a problem
    12/7/2022Listing removed$399,000$224/sqft
    Source: Bright MLS #MDCH2016400 Report a problem
    11/10/2022Price change$399,000-2.7%$224/sqft
    Source: Bright MLS #MDCH2016400 Report a problem
    11/1/2022Price change$410,000-2.3%$230/sqft
    Source: Bright MLS #MDCH2016400 Report a problem
    10/12/2022Listed for sale$419,500$236/sqft
    Source: Bright MLS #MDCH2016400 Report a problem
    10/6/2022Contingent$419,500$236/sqft
    Source: Bright MLS #MDCH2016400 Report a problem
    9/28/2022Price change$419,500-1.3%$236/sqft
    Source: Bright MLS #MDCH2016400 Report a problem
    9/8/2022Listed for sale$424,900+16.4%$239/sqft
    Source: Bright MLS #MDCH2016400 Report a problem
    7/2/2020Listing removed$2,300$1/sqft
    Source: Long & Foster Real Estate, Inc. #MDCH211622 Report a problem
    3/9/2020Listed for rent$2,300+9.5%$1/sqft
    Source: Long & Foster Real Estate, Inc. #MDCH211622 Report a problem
    5/25/2018Listing removed$2,100$1/sqft
    Source: Owner Report a problem
    5/20/2018Listed for rent$2,100+10.5%$1/sqft
    Source: Owner Report a problem
    10/14/2015Listing removed$1,900$1/sqft
    Source: Owner Report a problem
    9/29/2015Price change$1,900-5%$1/sqft
    Source: Owner Report a problem
    8/12/2015Listed for rent$2,000$1/sqft
    Source: Owner Report a problem
    8/22/2005Sold$364,900+92.2%$205/sqft
    Source: Public Record Report a problem
    7/23/2002Sold$189,900+27.4%$107/sqft
    Source: Public Record Report a problem
    3/21/2000Sold$149,000$84/sqft
    Source: Public Record Report a problem

    Public tax history

    YearProperty taxesTax assessment
    2025$4,924 +6.4%$344,800 +6.3%
    2024$4,626 +21.8%$324,400 +7%
    2023$3,798 +21.2%$303,100 -6.6%
    2022$3,134 -4%$324,400 +24.5%
    2021$3,264 +3.1%$260,500 +3.1%
    2020$3,165 -1.8%$252,600 -3%
    2019$3,223 +3.3%$260,500 +10%
    2018$3,119 +4%$236,800 +4%
    2017$2,998 -3.7%$227,633 +4.2%
    2016$3,112 $218,467 +4.4%
    2015$3,112 $209,300
    2014$3,112 $209,300
    2013-- $209,300 -18.8%
    2012-- $257,800
    2011-- $257,800
    2010-- $257,800 -29.6%
    2009-- $366,160 +15.9%
    2008-- $315,982 +18.9%
    2007-- $265,806 +23.3%
    2006-- $215,630 +10.6%
    2005-- $194,900 +11.9%
    2004-- $174,170 +13.5%
    2003-- $153,440 +1.8%
    2002-- $150,760 +1.8%
    2001-- $148,080
    Find assessor info on the county website

    Neighborhood: 20603

    Nearby schools

    GreatSchools rating
    Schools provided by the listing agent
    • District: Charles County Public Schools

    Source: Bright MLS. This data may not be complete. We recommend contacting the local school district to confirm school assignments for this home.

    Get a cash offer in 3 minutes
    Find out how much your home could sell for in as little as 3 minutes with a no-obligation cash offer.
    Estimated market value
    $434,900
    Get a cash offer in 3 minutes
    Find out how much your home could sell for in as little as 3 minutes with a no-obligation cash offer.
    Estimated market value
    $434,900