Skip main navigation
Closed
  • $278,000

    6130 Heath Ridge Ct, Charlotte, NC 28210

    2beds
    1,092sqft
    Condominium
    Built in 1981
    -- sqft lot
    $274,900 Zestimate®
    $255/sqft
    $1,594 Estimated rent

    Home value

    $274,900

    $253,000 - $300,000

    $1,594/mo

    Zestimate® history
    Loading
    Loading...

    Owner options

    List your home for rent

    $1,594/mo

    Rent Zestimate®

    Find your next renter with Zillow Rental Manager. Plus, with online applications, you can quickly screen prospective tenants – for free.

    Learn more

    $1,594/mo

    Rent Zestimate®

    Refinance and save

    $2,026/mo

    Est. payment

    Refinancing to a lower rate could help reduce your monthly payments and save thousands over the life of the loan.

    See today's rates

    $2,026/mo

    Est. payment

    Explore your selling options

    Work with a Zillow partner agent

    Leverage their expertise and Zillow's premium Showcase listings to get your home seen by more buyers.

    Get started

    List with your own agent

    Get your home in front of millions of buyers by listing it on Zillow.

    Learn how to do it

    Sell it yourself

    Take full control of how buyers see your home on Zillow by listing For Sale by Owner (FSBO).

    List your home

    What's special

    Stained fencePool and amenitiesFully renovated bathroomsRecessed lightingCustom shelving systemBeautiful kitchenSleek smooth ceilings
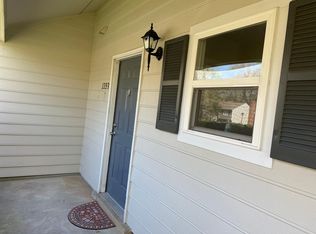

    RENOVATED SOUTHPARK 2-BEDROOM END UNIT TOWNHOME Great location with privacy—tucked away in a cul-de-sac with an expansive green space yard across the court from the pool and amenities. New luxury vinyl plank flooring throughout. Sleek smooth ceilings with recessed lighting. Beautiful kitchen with white cabinets, SS appliances, quartz countertops, and tile backsplash. Pass-through to the DR & LR with wood-burning FB. Pella sliding doors with blind insets open to a huge patio with a stained fence, outside storage room, and "Pup Grass" installed in the backyard (https://www.pup-grass.com). Fully renovated bathrooms. Split floor plan with a laundry room and large full bath featuring a new Kohler bathtub, vanity, and tile. The primary bedroom has a walk-in closet with a custom shelving system. All new Pella windows, and the HVAC is only 3 years old. MOVE-IN READY - CHARM AND LOCATION! Walk to the Harris Y, 66X, Beverly Woods, and minutes to SouthPark, Quail Corners, and the LYNX

    Zillow last checked:

    Listing updated:

    Listed by:

    Karen Skaar kkskaar1@gmail.com,

    Keller Williams Ballantyne Area

    Bought with:

    Katy Bradfield

    Corcoran HM Properties

    Source: Canopy MLS as distributed by MLS GRID,MLS#: 4212547MLS Logo

    Facts & features

    Interior

    Bedrooms & bathrooms
    • Bedrooms: 2
    • Bathrooms: 2
    • Full bathrooms: 1
    • 1/2 bathrooms: 1
    Primary bedroom
    • Level: Upper
    Bedroom s
    • Level: Upper
    Bathroom full
    • Level: Upper
    Bathroom half
    • Level: Main
    Dining area
    • Level: Main
    Family room
    • Level: Main
    Kitchen
    • Level: Main
    Laundry
    • Level: Upper
    Heating
    • Heat Pump
    Cooling
    • Heat Pump
    Appliances
    • Included: Dishwasher, Disposal, Electric Oven, Ice Maker, Microwave, Plumbed For Ice Maker, Refrigerator with Ice Maker, Self Cleaning Oven
    • Laundry: Utility Room, Laundry Closet
    Features
    • Flooring: Laminate
    • Doors: Insulated Door(s), Sliding Doors
    • Windows: Insulated Windows, Window Treatments
    • Has basement: No
    • Fireplace features: Family Room
    Interior area
    • Total structure area: 1,092
    • Total interior livable area: 1,092 sqft
    • Finished area above ground: 1,092
    • Finished area below ground: 0

    Property

    Parking
    • Total spaces: 20
    • Parking features: Parking Lot
    • Uncovered spaces: 20
    • Details: Plenty of guest parking is any unumbered spot .
    Features
    • Levels: Two
    • Stories: 2
    • Entry location: Main
    • Patio & porch: Enclosed, Porch, Rear Porch
    • Exterior features: Storage
    • Pool features: Community
    • Fencing: Fenced
    Lot
    • Size: 0.01 Acres
    • Features: Cleared
    Details
    • Parcel number: 20935112
    • Zoning: MMF#)
    • Special conditions: Standard
    • Other equipment: Network Ready

    Construction

    Type & style
    • Home type: Condo
    • Architectural style: Transitional
    • Property subtype: Condominium
    Materials
    • Hardboard Siding
    • Foundation: Slab
    • Roof: Shingle
    Condition
    • New construction: No
    • Year built: 1981
    Details
    • Builder model: 2 Bedroom Townhouse
    • Builder name: Crosland

    Utilities & green energy

    • Sewer: County Sewer, Other - See Remarks
    • Water: County Water, Other - See Remarks

    Community & HOA

    Community
    • Features: Picnic Area, Recreation Area, Street Lights
    • Security: Carbon Monoxide Detector(s), Smoke Detector(s)
    • Subdivision: Heathstead
    HOA
    • Has HOA: Yes
    • HOA fee: $278 monthly
    • HOA name: Meca Realty
    • HOA phone: 704-971-6506
    • Second HOA fee: $51 monthly
    • Second HOA name: Balance 225.00
    • Second HOA phone: 704-971-6506
    Location
    • Region: Charlotte
    • Elevation: 1000 Feet

    Financial & listing details

    • Price per square foot: $255/sqft
    • Tax assessed value: $214,093
    • Date on market: 1/15/2025
    • Cumulative days on market: 63 days
    • Road surface type: Paved

    Price history

    DateEventPrice
    4/28/2025Sold$278,000-5.8%$255/sqft
    Source: Canopy MLS as distributed by MLS GRID #4212547 Report a problem
    4/1/2025Price change$295,000-1.7%$270/sqft
    Source: Canopy MLS as distributed by MLS GRID #4212547 Report a problem
    1/15/2025Listed for sale$300,000$275/sqft
    Source: Canopy MLS as distributed by MLS GRID #4212547 Report a problem

    Public tax history

    Tax history is unavailable.

    Neighborhood: Beverly Woods East

    Nearby schools

    GreatSchools rating
    Schools provided by the listing agent
    • Elementary: Beverly Woods
    • Middle: Carmel
    • High: South Mecklenburg

    Source: Canopy MLS as distributed by MLS GRID. This data may not be complete. We recommend contacting the local school district to confirm school assignments for this home.

    Get a cash offer in 3 minutes
    Find out how much your home could sell for in as little as 3 minutes with a no-obligation cash offer.
    Estimated market value
    $274,900
    Get a cash offer in 3 minutes
    Find out how much your home could sell for in as little as 3 minutes with a no-obligation cash offer.
    Estimated market value
    $274,900