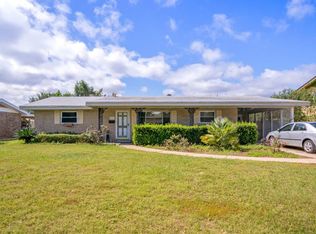
Welcome to the Belvedere Park Neighborhood! As you step inside, you'll be greeted by a warm and inviting living room, with a split floor plan that is open to the kitchen, dining room and greatroom. The adjacent dining area offers ample space for family meals or casual gatherings. The kitchen, featuring modern appliances and plenty of granite counter space, is a chef's dream. The primary bedroom boasts an en-suite bathroom with double vanity, 2 large closets, shower and lots of cabinets. You'll also find two generously sized bedrooms, each providing a peaceful retreat and generous guest bath in the hall. A versatile bonus room on the second floor offers endless possibilities, whether you envision it as a home office, a guest room, or a hobby space and features built-in bunks and shelving - good for books, video games, movies or whatever you desire. The fenced-in backyard provides a private oasis for enjoying the Florida sunshine and the workshop has power and is a blank canvas for whatever you choose to use it for. While this home doesn't have a garage, it does feature the workshop, providing ample space for your DIY projects. Imagine grilling out with friends, tending to your garden, or simply relaxing on the patio. One of the highlights of this property is its proximity to Belvedere Park - just 2 blocks over. Convenient location near schools, shopping, and dining - don't miss this opportunity to make this charming home your own. Schedule a showing today and experience the Pensacola Lifestyle. Seller Concessions offered as well. Roof 2019, Gas gal Water Heater 2019, windows 2019, hurricane shutters 2019, ac 2013. Home is also listed for sale. All terms are negotiable.
This property is not currently displayed as for sale or rent on Zillow. This may be different from what's on other websites or public sources.