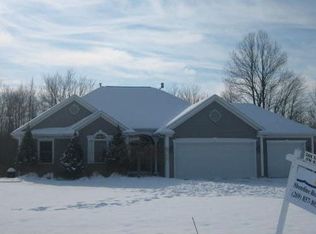
ON-MARKET APRIL 4, 2024, Discover West Michigan living in this exquisite 4-bed, 4.5-bath home with 190+ feet of golf course frontage. Work remotely in the dedicated office, and savor meals in the gourmet kitchen or large dining room. Luxuriate in the main floor master suite, stay fit in the exercise room, and enjoy living room warmth by the gas fireplace. A new roof and a 24KW generator offer peace of mind. Outside, a multi-level deck and sunroom showcase scenic views of the meticulously landscaped surroundings, while a bocce ball court adds recreation delight. Nestled in The Ravines community, this dream home offers top-rated schools and proximity to amenities including a community pool and the Ravines Golf Club. Your unparalleled Saugatuck lifestyle awaits—schedule a private tour today Experience the pinnacle of West Michigan living in this exquisite residence, perfectly positioned on 1.17 acres of professionally landscaped grounds, boasting over 190 feet of golf course frontage along the fourth tee of the Ravines Golf Club.
Key Features:
" Bedrooms/Bathrooms: This spacious home offers four bedrooms and four and a half bathrooms, providing ample space for family and guests. The main floor master suite is a luxurious retreat with dual walk-in closets and a spa-like bathroom featuring a whirlpool tub and separate shower.
" Work-from-Home Haven: Embrace the flexibility of remote work with a dedicated, private office, ensuring productivity while enjoying the comforts of home.
" Gourmet Kitchen: The kitchen is a chef's delight, featuring solid-surface countertops, stainless steel appliances, a peninsula, and a dining area - perfect for breakfasts and family meals.
" Dining Room: Enjoy meals surrounded by large, built-in cabinetry for added convenience.
" Living Room Elegance: Revel in the warmth of the living room, adorned with a gas fireplace and a vaulted ceiling, creating a cozy and inviting atmosphere.
" Fitness Enthusiast's Dream: Stay in shape without leaving home in the large exercise room, offering convenience and privacy.
" Upgrades and Amenities: Hardwood floors grace the first floor, a new roof provides peace of mind, and a 24KW generator ensures uninterrupted comfort. An extra-wide two-car garage adds convenience to your daily life.
Outdoor Paradise:
" Spectacular Views: Bask in serene southern-facing views overlooking the fourth tee, nearby ponds, and meticulously landscaped surroundings from an expansive multi-level deck and the inviting sunroom.
" Recreation Delight: Challenge friends to a game at the bocce ball court or showcase your bowling skills, creating memorable moments in your own backyard.
" Community Living: Nestled in The Ravines, a quiet and friendly community, residents enjoy access to a community pool, optional golf membership, and proximity to shopping, dining, and entertainment.
Top-Rated Schools: Benefit from the highly rated local schools, offering a variety of programs and enrichment activities, enhancing the overall quality of life for families.
Your Dream Home Awaits: Seize the opportunity to make this dream home yours. Contact us today to schedule a private tour and immerse yourself in the unparalleled lifestyle that Saugatuck and The Ravines community offer.
Sold
$779,000
6130 Kings Way, Saugatuck, MI 49453
4beds
3,157sqft
Single Family Residence
Built in 1999
1.17 Acres Lot
$824,800 Zestimate®
$247/sqft
$5,603 Estimated rent
Home value
$824,800
$784,000 - $866,000
$5,603/mo
Zestimate® history
Owner options
List your home for rent
$5,603/mo
Rent Zestimate®
Find your next renter with Zillow Rental Manager. Plus, with online applications, you can quickly screen prospective tenants – for free.
$5,603/mo
Rent Zestimate®
Refinance and save
$5,910/mo
Est. payment
Refinancing to a lower rate could help reduce your monthly payments and save thousands over the life of the loan.
$5,910/mo
Est. payment
Explore your selling options
Work with a Zillow partner agent
Leverage their expertise and Zillow's premium Showcase listings to get your home seen by more buyers.
Get startedList with your own agent
Get your home in front of millions of buyers by listing it on Zillow.
Learn how to do itSell it yourself
Take full control of how buyers see your home on Zillow by listing For Sale by Owner (FSBO).
List your homeWhat's special
Gas fireplaceExercise roomPrivate officeRemote workOutdoor paradiseOptional golf membershipLarge exercise room
Zillow last checked:
Listing updated:
Listed by:
Edward Karasek 630-926-6179,
West Edge Real Estate LLC
Bought with:
Bradley Schloss, 6501441018
Jaqua REALTORS
Source: MichRIC,MLS#: 24014705
Facts & features
Interior
Bedrooms & bathrooms
- Bedrooms: 4
- Bathrooms: 5
- Full bathrooms: 4
- 1/2 bathrooms: 1
- Main level bedrooms: 1
Primary bedroom
- Level: Main
- Area: 216
- Dimensions: 18.00 x 12.00
Bedroom 2
- Level: Upper
- Area: 143
- Dimensions: 13.00 x 11.00
Bedroom 3
- Level: Upper
- Area: 154
- Dimensions: 14.00 x 11.00
Bedroom 4
- Level: Upper
- Area: 132
- Dimensions: 12.00 x 11.00
Primary bathroom
- Level: Main
- Area: 117
- Dimensions: 13.00 x 9.00
Bathroom 2
- Level: Upper
- Area: 64
- Dimensions: 8.00 x 8.00
Bathroom 3
- Level: Upper
- Area: 45
- Dimensions: 9.00 x 5.00
Bathroom 4
- Level: Lower
- Area: 63
- Dimensions: 7.00 x 9.00
Bathroom 5
- Description: Half-bath
- Level: Main
- Area: 28
- Dimensions: 4.00 x 7.00
Dining area
- Description: Breakfast nook
- Level: Main
- Area: 100
- Dimensions: 10.00 x 10.00
Dining room
- Level: Main
- Area: 204
- Dimensions: 17.00 x 12.00
Exercise room
- Level: Lower
- Area: 500
- Dimensions: 25.00 x 20.00
Family room
- Level: Lower
- Area: 315
- Dimensions: 21.00 x 15.00
Kitchen
- Level: Main
- Area: 120
- Dimensions: 12.00 x 10.00
Laundry
- Level: Main
- Area: 63
- Dimensions: 7.00 x 9.00
Living room
- Level: Main
- Area: 345
- Dimensions: 23.00 x 15.00
Office
- Description: With walk-in file room
- Level: Lower
- Area: 1356
- Dimensions: 12.00 x 113.00
Other
- Description: Sunroom
- Level: Main
- Area: 156
- Dimensions: 13.00 x 12.00
Heating
- Forced Air
Cooling
- Central Air
Appliances
- Included: Humidifier, Bar Fridge, Dishwasher, Disposal, Dryer, Microwave, Range, Refrigerator, Washer, Water Softener Owned
- Laundry: Electric Dryer Hookup, Gas Dryer Hookup, Laundry Room, Main Level, Sink
Features
- Ceiling Fan(s), Wet Bar, Center Island, Eat-in Kitchen, Pantry
- Flooring: Carpet, Ceramic Tile, Wood
- Windows: Low-Emissivity Windows, Screens, Insulated Windows, Window Treatments
- Basement: Crawl Space,Daylight,Full,Walk-Out Access
- Number of fireplaces: 1
- Fireplace features: Gas Log, Living Room
Interior area
- Total structure area: 2,375
- Total interior livable area: 3,157 sqft
Property
Parking
- Total spaces: 2
- Parking features: Additional Parking, Attached, Garage Door Opener
- Garage spaces: 2
Features
- Stories: 2
- Exterior features: Other
- Has private pool: Yes
- Pool features: In Ground, Association
- Fencing: Invisible
Lot
- Size: 1.17 Acres
- Dimensions: 148 x 290 x 130 x 61 x 302
- Features: Level, Wooded, Site Condo, Golf Community, Cul-De-Sac, Ground Cover, Shrubs/Hedges
Details
- Parcel number: 2031000800
Construction
Type & style
- Home type: SingleFamily
- Architectural style: Traditional
- Property subtype: Single Family Residence
Materials
- Stone, Vinyl Siding
- Roof: Composition
Condition
- New construction: No
- Year built: 1999
Utilities & green energy
- Sewer: Septic Tank, Storm Sewer
- Water: Public, Well
- Utilities for property: Phone Available, Natural Gas Available, Electricity Available, Cable Available, Natural Gas Connected, Cable Connected
Community & neighborhood
Security
- Security features: Security System
Community
- Community features: Golf
Location
- Region: Saugatuck
HOA & financial
HOA
- Has HOA: Yes
- HOA fee: $1,100 annually
- Amenities included: Clubhouse, Detached Unit, Golf Membership, Pool, Restaurant/Bar
- Services included: Other, Trash, Snow Removal
Other
Other facts
- Listing terms: Cash,Conventional
- Road surface type: Paved
Price history
| Date | Event | Price |
|---|---|---|
| 5/17/2024 | Sold | $779,000-2.5%$247/sqft |
Source:  MichRIC #24014705 Report a problem MichRIC #24014705 Report a problem | ||
| 4/15/2024 | Pending sale | $799,000$253/sqft |
Source: MichRIC #24014705 Report a problem | ||
| 4/4/2024 | Listed for sale | $799,000+64.7%$253/sqft |
Source: MichRIC #24014705 Report a problem | ||
| 10/15/2020 | Sold | $485,000-2.8%$154/sqft |
Source: Public Record Report a problem | ||
| 9/8/2020 | Pending sale | $499,000$158/sqft |
Source: CENTURY 21 Affiliated #20005570 Report a problem | ||
| 9/1/2020 | Price change | $499,000-5%$158/sqft |
Source: CENTURY 21 Affiliated #20005570 Report a problem | ||
| 8/24/2020 | Price change | $525,000-0.8%$166/sqft |
Source: CENTURY 21 Affiliated #20005570 Report a problem | ||
| 7/28/2020 | Listed for sale | $529,000$168/sqft |
Source: CENTURY 21 Affiliated #20005570 Report a problem | ||
| 7/24/2020 | Pending sale | $529,000$168/sqft |
Source: CENTURY 21 Affiliated #20005570 Report a problem | ||
| 6/19/2020 | Price change | $529,000-3.6%$168/sqft |
Source: CENTURY 21 Affiliated #20005570 Report a problem | ||
| 5/14/2020 | Price change | $548,900-0.2%$174/sqft |
Source: CENTURY 21 Affiliated #20005570 Report a problem | ||
| 2/14/2020 | Listed for sale | $549,900$174/sqft |
Source: CENTURY 21 Affiliated #20005570 Report a problem | ||
Public tax history
| Year | Property taxes | Tax assessment |
|---|---|---|
| 2025 | $6,610 -33.5% | $302,600 +8.1% |
| 2024 | $9,934 | $279,900 +22.2% |
| 2023 | -- | $229,000 +12% |
| 2022 | -- | $204,500 +8.8% |
| 2021 | -- | $187,900 -0.6% |
| 2020 | -- | $189,000 +5.1% |
| 2019 | -- | $179,800 +3% |
| 2018 | $4,673 | $174,600 -0.7% |
| 2017 | -- | $175,900 +0.2% |
| 2016 | -- | $175,600 |
| 2015 | -- | $175,600 |
| 2014 | -- | $175,600 +10.2% |
| 2013 | -- | $159,400 |
| 2012 | -- | $159,400 -7% |
| 2011 | -- | $171,400 +6% |
| 2010 | -- | $161,700 -12% |
| 2009 | -- | $183,700 -11% |
| 2008 | -- | $206,400 +2.3% |
| 2007 | -- | $201,700 +5% |
| 2006 | -- | $192,100 +11.6% |
| 2005 | -- | $172,100 +15% |
| 2004 | -- | $149,600 +41.1% |
| 2003 | -- | $106,000 +10.3% |
| 2002 | -- | $96,100 |
| 2001 | -- | $96,100 |
Find assessor info on the county website
Neighborhood: 49453
Nearby schools
GreatSchools rating
- 8/10Douglas Elementary SchoolGrades: PK-5Distance: 4 mi
- 7/10Saugatuck Middle SchoolGrades: 6-8Distance: 2.9 mi
- 8/10Saugatuck High SchoolGrades: 9-12Distance: 2.9 mi
Get a cash offer in 3 minutes
Find out how much your home could sell for in as little as 3 minutes with a no-obligation cash offer.
Estimated market value
$824,800
Get a cash offer in 3 minutes
Find out how much your home could sell for in as little as 3 minutes with a no-obligation cash offer.
Estimated market value
$824,800
- Michigan
- Allegan County
- Saugatuck
- 49453
- 6130 Kings Way
Nearby cities
Nearby zip codes
Other Saugatuck Topics
