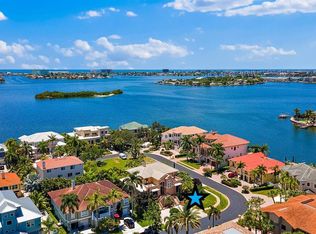
Panoramic views of Boca Ciega Bay and the most spectacular sunsets can be enjoyed each day in this incredible 3 level custom home in the sought after neighborhood of Kipps Colony within Pasadena Yacht and Country Club. Positioned on a rare oversized corner lot with 141 feet of open sailboat water frontage, the location allows for very large boating vessels. Enter the paved driveway to a magnificent setting with a bronze ascension statue. Soaring 22' ceilings offer for an abundance of natural light and water views as you enter the front door. The main living level is a great open floor plan with a formal living area with marble floors and a gas fireplace. The living room flows perfectly into the dining area with a separate bar area with a wine refrigerator. The entertainment kitchen has expansive granite countertops with 2 sinks, a center island with a Dacor cooktop and built-in oven, Sub-Zero refrigerator, and Nichol's oak cabinetry. The dining room is located off of the kitchen and entrance with marble floors, a built-in oak and marble server, and tray ceiling provide the perfect ambiance for dinner parties. A separate office or bedroom, full bathroom and private guest suite with a private balcony and an ensuite bath complete the second level. Follow the floating staircase or take the hydraulic elevator (that goes to all 3 floors) to the third level with another guest suite, large landing, and private owner's suite. The owner's suite is expansive with a private balcony, leisure area, double walk-in closet, and large ensuite bathroom with a garden tub, shower, and dual vanities. The ground level provides an enormous space for entertaining and enjoying the quintessential Florida indoor/outdoor with a living room, full indoor kitchen, full bathroom, flex room, and new large sliders that open to the backyard. Soak in the sun on the paved patio, or host an outdoor gathering by the concrete outdoor kitchen with bar seating. Relax by the sparking Pebble-tech pool with sun shelves, and spa. The 3-car garage plus an RV garage that can accommodate an RV or 2 more cars, 4 more with the installation of a lift providing plenty of garage space for the car enthusiast! Other features include a barrel tile roof, 10,000 lb boat lift, surround sound throughout, newer HVACs and so much more! A coveted PYCC membership available without a waitlist to owners within the community with access to tennis, golf, renovated clubhouse and marina.
Sold for $3,550,000
$3,550,000
6130 KIPPS COLONY DRIVE W, GULFPORT, FL 33707
4beds
5,313sqft
Single Family Residence
Built in 1997
0.46 Acres Lot
$4,220,300 Zestimate®
$668/sqft
$6,766 Estimated rent
Home value
$4,220,300
$3.80M - $4.77M
$6,766/mo
Zestimate® history
Owner options
List your home for rent
$6,766/mo
Rent Zestimate®
Find your next renter with Zillow Rental Manager. Plus, with online applications, you can quickly screen prospective tenants – for free.
$6,766/mo
Rent Zestimate®
Refinance and save
$24,988/mo
Est. payment
Refinancing to a lower rate could help reduce your monthly payments and save thousands over the life of the loan.
$24,988/mo
Est. payment
Explore your selling options
Work with a Zillow partner agent
Leverage their expertise and Zillow's premium Showcase listings to get your home seen by more buyers.
Get startedList with your own agent
Get your home in front of millions of buyers by listing it on Zillow.
Learn how to do itSell it yourself
Take full control of how buyers see your home on Zillow by listing For Sale by Owner (FSBO).
List your homeWhat's special
Zillow last checked:
Listing updated:
Listed by:
Crissy McWilliams 727-643-6876,
DOUGLAS ELLIMAN 727-698-5708,
Lauren Krawczyk 904-537-6318,
DOUGLAS ELLIMAN
Bought with:
Non-Member Agent
STELLAR NON-MEMBER OFFICE
Source: Stellar MLS,MLS#: U8197121 Originating MLS: Pinellas Suncoast
Originating MLS: Pinellas Suncoast
Facts & features
Interior
Bedrooms & bathrooms
- Bedrooms: 4
- Bathrooms: 5
- Full bathrooms: 4
- 1/2 bathrooms: 1
Rooms
- Room types: Bonus Room, Den/Library/Office, Family Room, Utility Room
Primary bedroom
- Features: Walk-In Closet(s)
- Level: Third
- Dimensions: 24x21
Bedroom 2
- Features: Walk-In Closet(s)
- Level: Third
- Dimensions: 12x16
Bedroom 3
- Features: Built-in Closet
- Level: Second
- Dimensions: 15x22
Bedroom 4
- Level: Third
- Dimensions: 12x17
Primary bathroom
- Features: Bath With Whirlpool, Built-In Shower Bench, Dual Sinks, En Suite Bathroom, Garden Bath, Tub with Separate Shower Stall
- Level: Third
- Dimensions: 17x14
Bonus room
- Level: First
- Dimensions: 13x26
Dining room
- Level: Second
- Dimensions: 11x12
Dining room
- Level: Second
- Dimensions: 14x14
Family room
- Level: Second
- Dimensions: 21x15
Kitchen
- Level: First
- Dimensions: 13x10
Kitchen
- Level: Second
- Dimensions: 19x21
Laundry
- Level: Second
- Dimensions: 5x10
Living room
- Level: Second
- Dimensions: 17x15
Office
- Level: First
- Dimensions: 12x25
Heating
- Electric, Propane
Cooling
- Central Air, Zoned
Appliances
- Included: Oven, Cooktop, Dishwasher, Disposal, Dryer, Electric Water Heater, Microwave, Range, Refrigerator, Washer, Wine Refrigerator
- Laundry: Inside, Laundry Room, Upper Level
Features
- Built-in Features, Cathedral Ceiling(s), Ceiling Fan(s), Central Vacuum, Eating Space In Kitchen, Elevator, High Ceilings, Kitchen/Family Room Combo, PrimaryBedroom Upstairs, Open Floorplan, Solid Wood Cabinets, Split Bedroom, Stone Counters, Thermostat, Tray Ceiling(s), Walk-In Closet(s), Wet Bar
- Flooring: Carpet, Ceramic Tile, Marble, Hardwood
- Doors: French Doors, Outdoor Grill, Outdoor Kitchen, Outdoor Shower, Sliding Doors
- Windows: Blinds, Window Treatments
- Has fireplace: Yes
- Fireplace features: Living Room
Interior area
- Total structure area: 9,530
- Total interior livable area: 5,313 sqft
Property
Parking
- Total spaces: 4
- Parking features: Circular Driveway, Driveway, Garage Door Opener, Garage Faces Side, Oversized, Parking Pad, RV Garage
- Attached garage spaces: 4
- Has uncovered spaces: Yes
Features
- Levels: Three Or More
- Stories: 3
- Patio & porch: Other, Patio
- Exterior features: Balcony, Irrigation System, Lighting, Outdoor Grill, Outdoor Kitchen, Outdoor Shower, Rain Gutters
- Has private pool: Yes
- Pool features: Gunite, Heated, In Ground, Lighting, Pool Sweep, Tile
- Has spa: Yes
- Spa features: Heated, In Ground
- Fencing: Fenced,Other
- Has view: Yes
- View description: Pool, Water, Intracoastal Waterway
- Has water view: Yes
- Water view: Water,Intracoastal Waterway
- Waterfront features: Waterfront, Intracoastal Waterway, Intracoastal Waterway Access, Lift, Sailboat Water, Seawall
Lot
- Size: 0.46 Acres
- Dimensions: 110 x 124
- Features: FloodZone, City Lot, Near Golf Course, Near Marina
- Residential vegetation: Mature Landscaping, Trees/Landscaped
Details
- Additional structures: Outdoor Kitchen
- Parcel number: 323116468710000260
- Special conditions: None
Construction
Type & style
- Home type: SingleFamily
- Architectural style: Other
- Property subtype: Single Family Residence
Materials
- Block, Stucco, Wood Frame
- Foundation: Slab
- Roof: Tile
Condition
- New construction: No
- Year built: 1997
Utilities & green energy
- Sewer: Public Sewer
- Water: Private
- Utilities for property: Cable Available, Cable Connected, Electricity Connected, Propane, Water Connected
Green energy
- Indoor air quality: Whole House Vacuum System
Community & HOA
Community
- Features: Marina, Water Access, Waterfront, Clubhouse, Deed Restrictions, Gated, Golf, Pool, Restaurant
- Pet fee: $0 monthly
- Subdivision: KIPPS COLONY ESTATES AT PASADENA YACHT/COUNTRY CL
HOA
- Has HOA: Yes
- Amenities included: Gated, Pool
- Services included: 24-Hour Guard, Common Area Taxes, Reserve Fund, Maintenance Grounds, Manager, Private Road, Security
- HOA fee: $192 monthly
- HOA name: Kipps Colony - Nick Ferraro
- HOA phone: 727-954-6473
- Second HOA name: PYCC Master Association - April Neary
Location
- Region: Gulfport
Financial & listing details
- Price per square foot: $668/sqft
- Tax assessed value: $3,551,153
- Annual tax amount: $30,565
- Date on market: 6/9/2023
- Cumulative days on market: 45 days
- Listing terms: Cash,Conventional
- Ownership: Fee Simple
- Total actual rent: 0
- Electric utility on property: Yes
- Road surface type: Paved, Asphalt
Price history
| Date | Event | Price |
|---|---|---|
| 12/10/2025 | Listing removed | $3,750,000$706/sqft |
Source:  Stellar MLS #TB8368323 Report a problem Stellar MLS #TB8368323 Report a problem | ||
| 10/2/2025 | Price change | $3,750,000-2.6%$706/sqft |
Source: Stellar MLS #TB8368323 Report a problem | ||
| 7/24/2025 | Price change | $3,850,000-3.7%$725/sqft |
Source: Stellar MLS #TB8368323 Report a problem | ||
| 4/11/2025 | Listed for sale | $3,999,000+12.6%$753/sqft |
Source: Stellar MLS #TB8368323 Report a problem | ||
| 8/23/2023 | Sold | $3,550,000-11%$668/sqft |
Source: Stellar MLS #U8197121 Report a problem | ||
| 7/24/2023 | Pending sale | $3,990,000$751/sqft |
Source: Stellar MLS #U8197121 Report a problem | ||
| 7/11/2023 | Price change | $3,990,000-7.2%$751/sqft |
Source: Stellar MLS #U8197121 Report a problem | ||
| 6/9/2023 | Listed for sale | $4,299,000+94.9%$809/sqft |
Source: Stellar MLS #U8197121 Report a problem | ||
| 9/3/2003 | Sold | $2,206,000+578.8%$415/sqft |
Source: Public Record Report a problem | ||
| 7/17/1996 | Sold | $325,000$61/sqft |
Source: Public Record Report a problem | ||
Public tax history
| Year | Property taxes | Tax assessment |
|---|---|---|
| 2025 | $60,370 +14.5% | $3,394,844 +10% |
| 2024 | $52,740 +69.1% | $3,086,222 +68% |
| 2023 | $31,195 +2.1% | $1,837,549 +3% |
| 2022 | $30,566 -1.8% | $1,784,028 +3% |
| 2021 | $31,118 0% | $1,732,066 +1.4% |
| 2020 | $31,120 +1.4% | $1,708,152 +2.3% |
| 2019 | $30,682 | $1,669,748 +1.9% |
| 2018 | $30,682 +1.1% | $1,638,614 +2.1% |
| 2017 | $30,351 +1.2% | $1,604,911 +2.2% |
| 2016 | $29,987 -1.6% | $1,570,225 +0.7% |
| 2015 | $30,465 +0.4% | $1,559,310 +0.8% |
| 2014 | $30,350 +0.4% | $1,546,935 +1.5% |
| 2013 | $30,242 +1.8% | $1,524,074 +1.7% |
| 2012 | $29,706 | $1,498,598 +3% |
| 2011 | -- | $1,454,950 -25.6% |
| 2010 | -- | $1,956,325 +2.7% |
| 2009 | -- | $1,904,893 +0.1% |
| 2008 | $35,606 | $1,902,990 +3% |
| 2007 | -- | $1,847,563 +5.6% |
| 2005 | -- | $1,750,000 +0.8% |
| 2004 | $36,823 +77.7% | $1,736,400 +35.3% |
| 2003 | $20,717 +2.9% | $1,283,000 +11.4% |
| 2002 | $20,134 | $1,151,900 +9.2% |
| 2001 | $20,134 +3.6% | $1,055,000 +11% |
| 2000 | $19,439 | $950,800 |
Find assessor info on the county website
Neighborhood: 33707
Nearby homes
- $5,001,900-- bd8 ba6.9k sqft6132 Kipps Colony Dr W, Gulfport, FL 33707Off Market
- $123,2118,938 Square FeetKipps Colony Dr E, Gulfport, FL 33707Off Market
- $1,391,5004 bd5 ba3.2k sqft6024 Kipps Colony Dr E, Gulfport, FL 33707Off Market
- $4,342,4005 bd6 ba6k sqft6124 Kipps Colony Dr W, Gulfport, FL 33707Off Market

- $999,700-- bd-- ba-- sqft6121 Kipps Colony Dr W, Gulfport, FL 33707Off Market
- $1,142,400-- bd5 ba3.2k sqft6121 Kipps Colony Dr W, Gulfport, FL 33707Off Market
- $1,515,0004 bd3 ba2.9k sqft6022 Kipps Colony Dr E, Gulfport, FL 33707Sold
- $1,865,2003 bd3 ba3.4k sqft6020 Kipps Colony Dr E, Gulfport, FL 33707Off Market
Nearby schools
GreatSchools rating
- 7/10Bear Creek Elementary SchoolGrades: PK-5Distance: 1.7 mi
- 3/10Azalea Middle SchoolGrades: 6-8Distance: 3.6 mi
- 4/10Boca Ciega High SchoolGrades: 9-12Distance: 1.5 mi
Schools provided by the listing agent
- Elementary: Bear Creek Elementary-PN
- Middle: Azalea Middle-PN
- High: Boca Ciega High-PN
Source: Stellar MLS. This data may not be complete. We recommend contacting the local school district to confirm school assignments for this home.
Get a cash offer in 3 minutes
Find out how much your home could sell for in as little as 3 minutes with a no-obligation cash offer.
Estimated market value
$4,220,300
Get a cash offer in 3 minutes
Find out how much your home could sell for in as little as 3 minutes with a no-obligation cash offer.
Estimated market value
$4,220,300
- Florida
- Pinellas County
- Gulfport
- 33707
- 6130 KIPPS COLONY DRIVE W
Nearby cities
Nearby zip codes
Other Gulfport Topics
