Skip main navigation
Pending
  • $155,000

    6130 Longview Rd, Eight Mile, AL 36613

    3beds
    1,582sqft
    Single Family Residence, Residential
    Built in 1980
    0.71 Acres Lot
    $158,100 Zestimate®
    $98/sqft
    $-- HOA

    What's special

    Attached one-car garageCozy wood-burning fireplaceBuilt-in shelvingPeaceful surroundingsIndoor laundry roomHuge and level backyardDreamy covered back porch
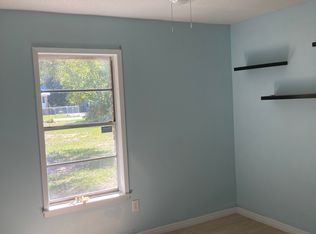
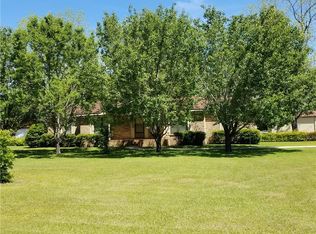
    This is it! Affordable country living with the convenience of being just minutes from the city! This charming 3-bedroom, 2-full-bath home is ready for its new owner. Situated on over half an acre, the property features a HUGE and level backyard with endless possibilities! The dreamy covered back porch is the perfect place to relax and enjoy the peaceful surroundings, complete with beautiful mature trees and landscaping. There's plenty of room to create your dream garden, entertaining, or simply enjoy the outdoors. The attached one-car garage and oversized driveway provide ample parking for event gatherings, game nights, multiple vehicles, or even a car collection. Inside, you'll love the cozy wood-burning fireplace and built-in shelving that add warmth and character to the living space. The HVAC is still blowing cold, keeping you comfortable through those Alabama summers, and the indoor laundry room adds everyday convenience. The fenced backyard is ideal for pets and outdoor activities. Don't miss your opportunity to make this wonderful property your own!! Schedule your private showing with your favorite agent. Buyer and buyer's agent to verify all information deemed important. Home Sold AS-IS.
    34 days
    |
    245
    |
    8
    |

    Likely to sell faster than

    Zillow last checked:

    Listing updated:

    Listed by:

    Eric Coleman 251-518-9098,

    RE/MAX Realty Professionals

    Source: GCMLS,MLS#: 7795372MLS Logo

      Facts & features

      Interior

      Bedrooms & bathrooms
      • Bedrooms: 3
      • Bathrooms: 2
      • Full bathrooms: 2
      Heating
      • Central
      Cooling
      • Ceiling Fan(s), Central Air
      Appliances
      • Included: Dishwasher
      Features
      • Other
      • Flooring: Carpet, Ceramic Tile
      • Windows: None
      • Basement: None
      • Has fireplace: Yes
      Interior area
      • Total structure area: 1,582
      • Total interior livable area: 1,582 sqft
      Video & virtual tour

      Property

      Parking
      • Total spaces: 5
      • Parking features: Attached, Garage
      • Attached garage spaces: 1
      Accessibility
      • Accessibility features: None
      Features
      • Levels: One
      • Patio & porch: Covered, Patio, Rear Porch
      • Exterior features: Storage
      • Pool features: None
      • Spa features: None
      • Fencing: Back Yard
      • Has view: Yes
      • View description: City, Rural, Trees/Woods
      • Waterfront features: None
      Lot
      • Size: 0.71 Acres
      • Features: Back Yard, Front Yard
      Details
      • Additional structures: None
      • Parcel number: 2305213000006

      Construction

      Type & style
      • Home type: SingleFamily
      • Architectural style: Ranch
      • Property subtype: Single Family Residence, Residential
      Materials
      • Brick
      • Foundation: Slab
      • Roof: Shingle
      Condition
      • Year built: 1980

      Utilities & green energy

      • Electric: 110 Volts
      • Sewer: Public Sewer
      • Water: Public
      • Utilities for property: Cable Available, Electricity Available, Phone Available, Sewer Available, Water Available
      Green energy
      • Energy efficient items: None

      Community & HOA

      Community
      • Features: None
      • Subdivision: Longview Street
      Location
      • Region: Eight Mile

      Financial & listing details

      • Price per square foot: $98/sqft
      • Tax assessed value: $104,200
      • Annual tax amount: $1,011
      • Date on market: 6/26/2026
      • Electric utility on property: Yes
      • Road surface type: Gravel

        Estimated market value

        $158,100

        $150,000 - $166,000

        $1,407/mo

        Price history

        DateEventPrice
        7/2/2026Pending sale$155,000$98/sqft
        Source: GCMLS #7795372 Report a problem
        6/26/2026Listed for sale$155,000$98/sqft
        Source: GCMLS #7795372 Report a problem

        Public tax history

        YearProperty taxesTax assessment
        2025$1,011 -1.2%$20,840 -1.2%
        2024$1,023 +5.6%$21,100 +5.6%
        2023$969 $19,980 +111.2%
        2022-- $9,460 +1.1%
        2021-- $9,360 +1.3%
        2020-- $9,240 -0.6%
        2019-- $9,300 -0.6%
        2018-- $9,360 -2.5%
        2017-- $9,600 -2.4%
        2016-- $9,840 +8.8%
        2013$153 -9.9%$9,040
        2010$170 +54.2%$9,040 +18.6%
        2003$110 $7,620
        2002$110 +57.8%$7,620 +14.4%
        2001$70 +10.5%$6,660
        2000$63 $6,660
        Find assessor info on the county website

        Monthly payment

        Est. payment

        Payment breakdown

        Explore the cost of this home by adjusting the details. Changes won't be saved.
        All calculations are estimates and provided by Zillow, Inc. for informational purposes only. Actual amounts may vary.
        HOA fees may include property taxes on listings classified as Co-Ops. Contact the listing agent and/or owner for fee details.
        Mortgage interest rates are dependent on a number of factors, including credit score, down payment, and repayment length. Interest rate data provided by Zillow Group Marketplace, Inc. as of 1/1/1970 from various mortgage lenders with which we have lead or other similar arrangements; the Estimated Payment is an average of those rates.
        See how much you could borrow to make a competitive offer.

        Climate risks

        Neighborhood: Mohawk

        Getting around

        0 / 100
        Car-Dependent
        19 / 100
        Somewhat Bikeable

        Nearby schools

        GreatSchools rating
        Schools provided by the listing agent
        • Elementary: Indian Springs
        • Middle: Semmes
        • High: Mary G Montgomery

        Source: GCMLS. This data may not be complete. We recommend contacting the local school district to confirm school assignments for this home.

        A local agent can set up tours, give advice and negotiate with sellers.

        Browse local experts

        Similar homes