Skip main navigation
Pending
  • $479,900

    6130 NE Shaffer Rd, Topeka, KS 66617

    4beds
    2,794sqft
    : 
    $3,251/mo
    Get pre-qualified
    Single Family Residence, Residential
    Built in 1998
    2.93 Acres Lot
    $-- Zestimate®
    $172/sqft
    $-- HOA

    What's special

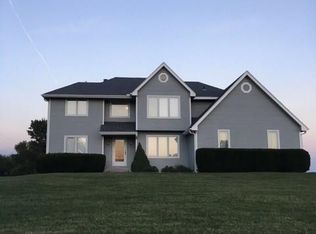
    So much to love about this beautifully maintained ranch style home near 62nd and NE Shaffer. The main floor has 3 bedrooms and 2 full baths in a desirable spilt format that puts primary near laundry and garage and oversized 27x27 garage. You'll especially enjoy the sunroom (with mini split) off the dining room. Downstairs you'll find ample storage, common space, a kitchen, and non conforming 4th bedroom with a huge walk in closet. "His & hers" 30x50 garages offer space to work, enjoy hobbies, and store lots of toys! Let's not forget the RV a 20x50 space to keep it out of the water. What else? How about 3 acres of beautiful views. So many details you'll have to see for yourself. Schedule a visit today!
    29 days
    |
    1,204
    |
    38
    |

    Likely to sell faster than

    Zillow last checked:

    Listing updated:

    Listed by:

    Sandra Mumaw 785-817-5647,

    Coldwell Banker American Home,

    Hilary Prewitt 785-806-7641,

    Coldwell Banker American Home

    Source: Sunflower AOR as distributed by MLS GRID,MLS#: 245550MLS Logo

      Facts & features

      Interior

      Bedrooms & bathrooms
      • Bedrooms: 4
      • Bathrooms: 3
      • Full bathrooms: 3
      Rooms
      • Room types: Sun Room, 1st Floor Primary Bedroom, Primary Bath, Workshop, 1st Fl Full Bath
      Primary bedroom
      • Level: Main
      • Area: 150
      • Dimensions: 12x12.5
      Bedroom 2
      • Level: Main
      • Area: 132
      • Dimensions: 12x11
      Bedroom 3
      • Level: Main
      • Area: 99.75
      • Dimensions: 9.5x10.5
      Bedroom 4
      • Level: Basement
      • Area: 178.5
      • Dimensions: 10.5x17
      Dining room
      • Level: Main
      • Area: 109.25
      • Dimensions: 11.5x9.5
      Family room
      • Level: Basement
      • Area: 156.75
      • Dimensions: 9.5x16.5
      Great room
      • Level: Main
      • Area: 225
      • Dimensions: 15x15
      Kitchen
      • Level: Main
      • Area: 100
      • Dimensions: 10x10
      Laundry
      • Level: Main
      • Area: 71.25
      • Dimensions: 9.5x7.5
      Living room
      • Level: Main
      • Area: 192
      • Dimensions: 16x12
      Recreation room
      • Level: Basement
      • Area: 246.5
      • Dimensions: 14.5x17
      Heating
      • Propane Rented
      Cooling
      • Central Air
      Appliances
      • Laundry: Main Level
      Features
      • Flooring: Vinyl, Ceramic Tile, Carpet
      • Basement: Concrete,Full,Partially Finished
      • Has fireplace: No
      Interior area
      • Total structure area: 2,794
      • Total interior livable area: 2,794 sqft
      • Finished area above ground: 1,684
      • Finished area below ground: 1,110

      Property

      Parking
      • Parking features: Attached, Detached, Extra Parking
      • Has attached garage: Yes
      Lot
      • Size: 2.93 Acres
      Details
      • Additional structures: Outbuilding
      • Parcel number: R734
      • Special conditions: Standard

      Construction

      Type & style
      • Home type: SingleFamily
      • Architectural style: Ranch
      • Property subtype: Single Family Residence, Residential
      Materials
      • Vinyl Siding
      • Roof: Composition
      Condition
      • Year built: 1998

      Utilities & green energy

      • Water: Rural Water

      Community & HOA

      Community
      • Subdivision: Not Subdivided
      HOA
      • Has HOA: No
      Location
      • Region: Topeka

      Financial & listing details

      • Price per square foot: $172/sqft
      • Tax assessed value: $333,610
      • Annual tax amount: $4,530
      • Date on market: 7/14/2026
      • Cumulative days on market: 29 days

        Estimated market value

        Not available

        Estimated sales range

        Not available

        Not available

        Price history

        DateEventPrice
        7/22/2026Pending sale$479,900$172/sqft
        Source: Sunflower AOR as distributed by MLS GRID #245550 Report a problem
        7/14/2026Listed for sale$479,900$172/sqft
        Source: Sunflower AOR as distributed by MLS GRID #245550 Report a problem

        Public tax history

        YearProperty taxesTax assessment
        2025$4,531 +4.1%$38,365 +3%
        2024$4,353 +2.3%$37,247 +3.5%
        2023$4,257 +10.6%$35,988 +11%
        2022$3,847 +8.1%$32,422 +12%
        2021$3,560 $28,948 +5%
        2020-- $27,569 +4%
        2019$3,150 -4.1%$26,509 +3%
        2018$3,285 +4.4%$25,737 +6%
        2017$3,147 +2.3%$24,281 +2%
        2014$3,074 $23,805 +2.7%
        2010-- $23,184
        2008-- $23,184 +2%
        2007-- $22,724 +2%
        2006-- $22,276 +19%
        2005-- $18,722 +3%
        2004-- $18,182 +3%
        2003-- $17,653 +2%
        2002-- $17,307 +10.2%
        2000-- $15,709
        Find assessor info on the county website

        Monthly payment

        Est. payment

        Payment breakdown

        Explore the cost of this home by adjusting the details. Changes won't be saved.
        All calculations are estimates and provided by Zillow, Inc. for informational purposes only. Actual amounts may vary.
        HOA fees may include property taxes on listings classified as Co-Ops. Contact the listing agent and/or owner for fee details.
        See how much you could borrow to make a competitive offer.

        Climate risks

        Neighborhood: 66617

        Getting around

        0 / 100
        Car-Dependent
        0 / 100
        No Nearby Transit
        21 / 100
        Somewhat Bikeable

        Nearby schools

        GreatSchools rating
        Schools provided by the listing agent
        • Elementary: Jefferson West Elementary School/USD 340
        • Middle: Jefferson West Middle School/USD 340
        • High: Jefferson West High School/USD 340

        Source: Sunflower AOR as distributed by MLS GRID. This data may not be complete. We recommend contacting the local school district to confirm school assignments for this home.

        A local agent can set up tours, give advice and negotiate with sellers.

        A local lender can help you make sure your offer is ready when you are.

        Browse local experts

        Similar homes