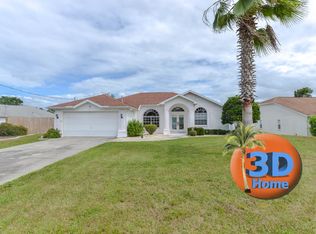
Just minutes from shopping, dining, and entertainment, this beautifully renovated 3-bedroom, 2-bathroom home is ready to impress! Step inside to find gorgeous laminate flooring, fresh interior and exterior paint, and a bright, welcoming atmosphere. The updated kitchen features new cabinetry and upgraded stainless-steel appliances, perfect for everyday living and entertaining. Additional highlights include a spacious two-car garage with plenty of extra storage space. Don’t miss the opportunity to make this stunning home yours—schedule a showing today before it’s gone!
For sale
$319,500
6130 NANTUCKET LANE, SPRING HILL, FL 34608
3beds
1,371sqft
Single Family Residence
Built in 2001
10,061 Square Feet Lot
$315,000 Zestimate®
$233/sqft
$-- HOA
What's special
Spacious two-car garageBright welcoming atmosphereGorgeous laminate flooringUpdated kitchenUpgraded stainless-steel appliancesNew cabinetry
- 10 days
- 117
- 5
Likely to sell faster than
Zillow last checked:
Listing updated:
Listed by:
Valiyaveedan Thomas 813-312-1298,
PEOPLE'S CHOICE REALTY SVC LLC 813-933-0677
Source: Stellar MLS,MLS#: TB8549907 Originating MLS: Suncoast Tampa
Originating MLS: Suncoast Tampa
Facts & features
Interior
Bedrooms & bathrooms
- Bedrooms: 3
- Bathrooms: 2
- Full bathrooms: 2
Primary bedroom
- Features: Walk-In Closet(s)
- Level: First
- Area: 140 Square Feet
- Dimensions: 10x14
Bedroom 2
- Features: Walk-In Closet(s)
- Level: First
- Area: 100 Square Feet
- Dimensions: 10x10
Bathroom 3
- Level: First
- Area: 132 Square Feet
- Dimensions: 11x12
Kitchen
- Level: First
- Area: 182 Square Feet
- Dimensions: 14x13
Living room
- Level: First
- Area: 224 Square Feet
- Dimensions: 16x14
Heating
- Central
Cooling
- Central Air
Appliances
- Included: Dishwasher, Dryer, Microwave, Range, Refrigerator, Washer
- Laundry: In Garage
Features
- Ceiling Fan(s), Open Floorplan, Thermostat
- Flooring: Ceramic Tile, Laminate
- Doors: Sliding Doors
- Has fireplace: No
Interior area
- Total structure area: 2,062
- Total interior livable area: 1,371 sqft
Video & virtual tour
Property
Parking
- Total spaces: 2
- Parking features: Garage - Attached
- Attached garage spaces: 2
Features
- Levels: One
- Stories: 1
- Exterior features: Garden, Sidewalk
Lot
- Size: 10,061 Square Feet
- Dimensions: 68 x 125
Details
- Parcel number: R3232317522015260090
- Zoning: RESIDENTIA
- Special conditions: None
Construction
Type & style
- Home type: SingleFamily
- Property subtype: Single Family Residence
Materials
- Block
- Foundation: Block
- Roof: Shingle
Condition
- New construction: No
- Year built: 2001
Utilities & green energy
- Sewer: Public Sewer
- Water: None
- Utilities for property: Other
Community & HOA
Community
- Pet fee: $0 monthly
- Subdivision: SPRING HILL
HOA
- Has HOA: No
Location
- Region: Spring Hill
Financial & listing details
- Price per square foot: $233/sqft
- Tax assessed value: $229,421
- Annual tax amount: $1,809
- Date on market: 9/18/2026
- Cumulative days on market: 11 days
- Ownership: Fee Simple
- Total actual rent: 0
- Road surface type: Paved
Estimated market value
$315,000
$299,000 - $331,000
$1,794/mo
Price history
| Date | Event | Price |
|---|---|---|
| 9/18/2026 | Listed for sale | $319,500+6.5%$233/sqft |
Source:  Stellar MLS #TB8549907 Report a problem Stellar MLS #TB8549907 Report a problem | ||
| 1/4/2024 | Listing removed | -- |
Source: Stellar MLS #T3489170 Report a problem | ||
| 12/30/2023 | Price change | $1,750-7.9%$1/sqft |
Source: Stellar MLS #T3489170 Report a problem | ||
| 11/30/2023 | Listed for rent | $1,900$1/sqft |
Source: Stellar MLS #T3489170 Report a problem | ||
| 10/11/2023 | Listing removed | -- |
Source: Zillow Rentals Report a problem | ||
| 9/20/2023 | Listed for rent | $1,900$1/sqft |
Source: Zillow Rentals Report a problem | ||
| 7/21/2023 | Listing removed | -- |
Source: Stellar MLS #T3453508 Report a problem | ||
| 7/15/2023 | Pending sale | $299,999$219/sqft |
Source: Stellar MLS #T3453508 Report a problem | ||
| 7/10/2023 | Price change | $299,999-9.1%$219/sqft |
Source: Stellar MLS #T3453508 Report a problem | ||
| 6/18/2023 | Listed for sale | $330,000+34.7%$241/sqft |
Source: Stellar MLS #T3453508 Report a problem | ||
| 4/17/2023 | Sold | $245,000-2%$179/sqft |
Source:  HCMLS #2230314 Report a problem HCMLS #2230314 Report a problem | ||
| 3/10/2023 | Pending sale | $249,900$182/sqft |
Source: HCMLS #2230314 Report a problem | ||
| 3/3/2023 | Listed for sale | $249,900+89.3%$182/sqft |
Source: HCMLS #2230314 Report a problem | ||
| 6/22/2018 | Sold | $132,000-5.6%$96/sqft |
Source: HCMLS #2190444 Report a problem | ||
| 5/2/2018 | Listed for sale | $139,900+7.8%$102/sqft |
Source: RE/MAX Marketing Specialists #2190444 Report a problem | ||
| 3/16/2018 | Listing removed | $129,777$95/sqft |
Source: RE/MAX Marketing Specialists #2190444 Report a problem | ||
| 3/11/2018 | Price change | $129,777-0.1%$95/sqft |
Source: RE/MAX Marketing Specialists #2190444 Report a problem | ||
| 2/27/2018 | Listed for sale | $129,900+116.5%$95/sqft |
Source: RE/MAX Marketing Specialists #2190444 Report a problem | ||
| 2/16/2018 | Sold | $60,000+650%$44/sqft |
Source: Public Record Report a problem | ||
| 10/26/2000 | Sold | $8,000$6/sqft |
Source: Public Record Report a problem | ||
Public tax history
| Year | Property taxes | Tax assessment |
|---|---|---|
| 2025 | $3,967 -1.8% | $229,421 +1.4% |
| 2024 | $4,041 +112.5% | $226,246 +83% |
| 2023 | $1,902 +5.1% | $123,654 +3% |
| 2022 | $1,809 +0.5% | $120,052 +3% |
| 2021 | $1,800 +7.3% | $116,555 -4.8% |
| 2020 | $1,678 | $122,410 +8.9% |
| 2019 | -- | $112,362 +7.4% |
| 2018 | $1,608 +182.5% | $104,595 +50.4% |
| 2017 | $569 | $69,558 +2.1% |
| 2016 | $569 -26.3% | $68,127 +0.7% |
| 2015 | $772 +38.5% | $67,653 +0.8% |
| 2014 | $557 +80.4% | $67,116 +1.5% |
| 2013 | $309 -1.6% | $66,124 +0.5% |
| 2012 | $314 -12.9% | $65,816 -8.2% |
| 2011 | $361 | $71,712 -12.3% |
| 2010 | -- | $81,724 -4.9% |
| 2009 | $477 -3.6% | $85,977 +0.1% |
| 2008 | $494 -54.6% | $85,891 +5.6% |
| 2006 | $1,088 | $81,355 +3% |
| 2005 | -- | $78,985 +3% |
| 2004 | $1,079 +0.6% | $76,684 +1.9% |
| 2003 | $1,072 +3.4% | $75,254 +2.4% |
| 2002 | $1,037 +665.7% | $73,490 +1078.1% |
| 2001 | $135 -1.3% | $6,238 |
| 2000 | $137 | $6,238 |
Find assessor info on the county website
Monthly payment
Est. payment
Payment breakdown
Explore the cost of this home by adjusting the details. Changes won't be saved.Climate risks
Neighborhood: 34608
Nearby schools
Schools provided by the listing agent
- Middle: Fox Chapel Middle School
- High: Hernando High
Source: Stellar MLS. This data may not be complete. We recommend contacting the local school district to confirm school assignments for this home.

Similar homes
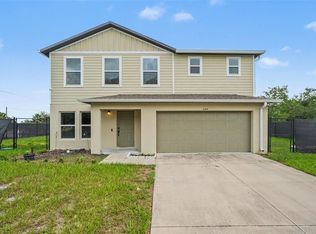
- $335,0004 bd3 ba1.8k sqft6104 SHIPROCK AVENUE, SPRING HILL, FL 34608For Sale
 MLS ID #TB8551773, Natalie Thompson, MARK SPAIN REAL ESTATE. Stellar MLS
 - $324,9003 bd2 ba1.2k sqft11429 ADELIA STREET, SPRING HILL, FL 34608For Sale
 MLS ID #W7889824, Leslie Tomlinson, PA, DENNIS REALTY & INV. CORP.. Stellar MLS
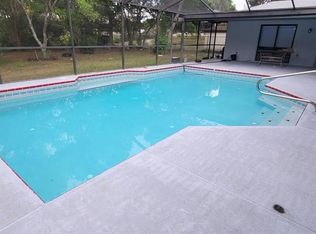
 - $390,0003 bd2 ba1.9k sqft(Undisclosed Address), SPRING HILL, FL 34608For Sale
 MLS ID #TB8551286, Jansel Lozano Vazquez, FRIENDS REALTY LLC. Stellar MLS
 - $299,9002 bd2 ba1.5k sqft4399 Puritan Ln, Spring Hill, FL 34608For Sale
 MLS ID #2261075, Andrew Dickinson, Tropic Shores Realty LLC. HCMLS
 - $339,9003 bd2 ba1.5k sqft4425 UNION SPRINGS ROAD, SPRING HILL, FL 34608For SaleMLS ID #W7889740, Michele Hohman, TROPIC SHORES REALTY LLC. Stellar MLS
- $279,9003 bd2 ba1.5k sqft10495 BRADFORD STREET, SPRING HILL, FL 34608For SaleMLS ID #W7889823, Roy Barnhart, BAM REALTY ADVISORS INC. Stellar MLS
- $369,9003 bd2 ba1.7k sqft9470 MONTEBELLO LANE, SPRING HILL, FL 34608For SaleMLS ID #TB8524735, Linnet Inerarity Rondon, JPT REALTY LLC. Stellar MLS
- $339,9003 bd2 ba1.5k sqft10513 BLYTHVILLE ROAD, SPRING HILL, FL 34608For SaleMLS ID #TB8538121, Tia Ricker, DALTON WADE INC. Stellar MLS
- $330,0003 bd2 ba1.5k sqft11303 TOPAZ STREET, SPRING HILL, FL 34608For SaleMLS ID #TB8540603, Ethan Marsh, DALTON WADE INC. Stellar MLS
- $335,0003 bd2 ba1.8k sqft6645 FREEPORT DRIVE, SPRING HILL, FL 34608For SaleMLS ID #TB8392514, Tony Giglio, REALTY COOPERATIVE. Stellar MLS
- $285,0003 bd2 ba1.2k sqft11113 NORVELL ROAD, SPRING HILL, FL 34608For SaleMLS ID #TB8548155, Lisa Prisco, KELLER WILLIAMS RLTY NEW TAMPA. Stellar MLS
- $305,0003 bd2 ba1.6k sqft11187 BLYTHVILLE ROAD, SPRING HILL, FL 34608For SaleMLS ID #O6439621, Karen Albright, OPENDOOR BROKERAGE LLC. Stellar MLS
- $300,0003 bd2 ba1.4k sqft11401 CALLAGHAN AVENUE, SPRING HILL, FL 34608For SaleMLS ID #TB8544725, Megan Pargov, LIPPLY REAL ESTATE. Stellar MLS
