Skip main navigation
Sold for $670,000
  • $670,000

    6130 Old Brentford Ct, Alexandria, VA 22310

    3beds
    2,238sqft
    Townhouse
    Built in 1987
    1,340 Square Feet Lot
    $670,100 Zestimate®
    $299/sqft
    $3,504 Estimated rent

    Home value

    $670,100

    $630,000 - $710,000

    $3,504/mo

    Zestimate® history
    Loading
    Loading...

    Owner options

    List your home for rent

    $3,504/mo

    Rent Zestimate®

    Find your next renter with Zillow Rental Manager. Plus, with online applications, you can quickly screen prospective tenants – for free.

    Learn more

    $3,504/mo

    Rent Zestimate®

    Refinance and save

    $4,311/mo

    Est. payment

    Refinancing to a lower rate could help reduce your monthly payments and save thousands over the life of the loan.

    See today's rates

    $4,311/mo

    Est. payment

    Explore your selling options

    Work with a Zillow partner agent

    Leverage their expertise and Zillow's premium Showcase listings to get your home seen by more buyers.

    Get started

    List with your own agent

    Get your home in front of millions of buyers by listing it on Zillow.

    Learn how to do it

    Sell it yourself

    Take full control of how buyers see your home on Zillow by listing For Sale by Owner (FSBO).

    List your home

    What's special

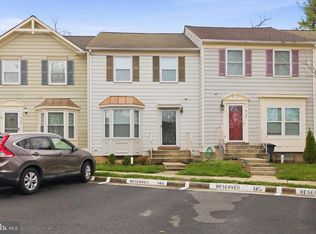
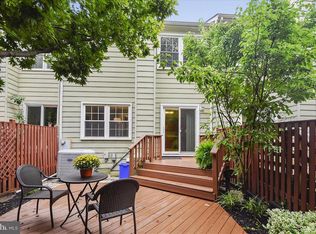
    Finally, the full renovation is complete. What a beautiful home in an unbeatable location! This exceptional residence offers three spacious bedrooms, three and a half beautifully updated bathrooms, and the perfect blend of modern comfort, timeless style, and everyday convenience. Thoughtfully renovated from top to bottom, the home features new flooring, new carpet, fresh designer paint throughout, and beautifully renovated bathrooms, making it truly move-in ready. The stunning kitchen is the heart of the home, offering an inviting space for preparing meals, gathering with loved ones, and entertaining with ease. Step outside to the expansive multi-level deck, the perfect setting for summer barbecues, outdoor dining, or simply relaxing with family and friends. As the seasons change, cozy up beside the wood-burning fireplace in the welcoming family room—the ideal place to unwind on crisp autumn evenings or chilly winter nights. Located in a charming, walkable community, you'll enjoy easy access to shopping, dining, parks, major commuter routes, and everyday conveniences. Spend less time commuting and more time enjoying the lifestyle this exceptional home and neighborhood have to offer. This is more than a house—it's a place to call home.

    Zillow last checked:

    Listing updated:

    Listed by:

    Cassandra Welch 202-380-7120,

    Fairfax Realty Select

    Bought with:

    Ruth Yehdego, 0225188641

    Spring Hill Real Estate, LLC.

    Source: Bright MLS,MLS#: VAFX2327278MLS Logo

    Facts & features

    Interior

    Bedrooms & bathrooms
    • Bedrooms: 3
    • Bathrooms: 4
    • Full bathrooms: 3
    • 1/2 bathrooms: 1
    • Main level bathrooms: 4
    • Main level bedrooms: 3
    Basement
    • Description: Percent Finished: 100.0
    • Area: 560
    Heating
    • Heat Pump, Electric
    Cooling
    • Central Air, Electric
    Appliances
    • Included: Microwave, Dishwasher, Disposal, Dryer, Ice Maker, Self Cleaning Oven, Refrigerator, Stainless Steel Appliance(s), Washer, Water Heater, Electric Water Heater
    • Laundry: In Basement, Dryer In Unit, Washer In Unit
    Features
    • Soaking Tub, Ceiling Fan(s), Dining Area, Floor Plan - Traditional, Kitchen - Gourmet, Kitchen - Table Space, Pantry, Recessed Lighting, Upgraded Countertops, Walk-In Closet(s), Crown Molding, Bathroom - Tub Shower, Bathroom - Walk-In Shower, 9'+ Ceilings, 2 Story Ceilings, Dry Wall
    • Flooring: Carpet, Tile/Brick
    • Basement: Finished,Heated,Improved
    • Number of fireplaces: 1
    • Fireplace features: Glass Doors, Metal
    Interior area
    • Total structure area: 2,238
    • Total interior livable area: 2,238 sqft
    • Finished area above ground: 1,678
    • Finished area below ground: 560

    Property

    Parking
    • Total spaces: 2
    • Parking features: Parking Lot
    Accessibility
    • Accessibility features: None
    Features
    • Levels: Two
    • Stories: 2
    • Pool features: Community
    • Has view: Yes
    • View description: Street, Trees/Woods, Other
    Lot
    • Size: 1,340 Square Feet
    • Features: Backs to Trees, Landscaped, No Thru Street
    Details
    • Additional structures: Above Grade, Below Grade
    • Parcel number: 0911 12020072
    • Zoning: 308
    • Special conditions: Standard

    Construction

    Type & style
    • Home type: Townhouse
    • Architectural style: Traditional
    • Property subtype: Townhouse
    Materials
    • Aluminum Siding, Vinyl Siding, Composition
    • Foundation: Permanent
    • Roof: Shingle,Asphalt,Metal
    Condition
    • Very Good
    • New construction: No
    • Year built: 1987
    • Major remodel year: 2026

    Utilities & green energy

    • Sewer: Public Sewer
    • Water: Public

    Community & HOA

    Community
    • Subdivision: Manchester Lakes
    HOA
    • Has HOA: Yes
    • Amenities included: Basketball Court, Community Center, Common Grounds, Recreation Facilities, Reserved/Assigned Parking, Pool, Tot Lots/Playground, Tennis Court(s), Other
    • Services included: Pool(s), Trash, Common Area Maintenance, Other, Snow Removal
    • HOA fee: $151 monthly
    • HOA name: MANCHESTER LAKES
    Location
    • Region: Alexandria

    Financial & listing details

    • Price per square foot: $299/sqft
    • Tax assessed value: $605,360
    • Annual tax amount: $6,983
    • Date on market: 7/24/2026
    • Listing agreement: Exclusive Right To Sell
    • Listing terms: Cash,Conventional,FHA,VA Loan,VHDA
    • Ownership: Fee Simple

    Price history

    DateEventPrice
    8/12/2026Sold$670,000-2%$299/sqft
    Source: Bright MLS #VAFX2327278 Report a problem
    8/2/2026Pending sale$684,000$306/sqft
    Source: Bright MLS #VAFX2327278 Report a problem
    7/28/2026Listed for sale$684,000+71%$306/sqft
    Source: Bright MLS #VAFX2327278 Report a problem
    5/21/2018Listing removed$2,450$1/sqft
    Source: Avery-Hess, REALTORS #1000722062 Report a problem
    5/12/2018Listed for rent$2,450+4.3%$1/sqft
    Source: Avery-Hess, REALTORS #1000722062 Report a problem
    8/19/2016Sold$400,000$179/sqft
    Source: Public Record Report a problem
    8/24/2014Listing removed$2,350$1/sqft
    Source: RE/MAX Allegiance #FX8433401 Report a problem
    8/17/2014Listed for rent$2,350$1/sqft
    Source: RE/MAX Allegiance #FX8433401 Report a problem

    Public tax history

    YearProperty taxesTax assessment
    2025$6,998 +8.7%$605,360 +8.9%
    2024$6,441 +7.7%$555,960 +4.9%
    2023$5,982 +1.4%$530,080 +2.7%
    2022$5,902 $516,120 +6.9%
    2021-- $482,840 +12.8%
    2020$5,065 +3.4%$427,950 +3.4%
    2019$4,899 +1.1%$413,910 +1.1%
    2018$4,843 +3.4%$409,210 +1.5%
    2017$4,682 -2.7%$403,280 -2.9%
    2016$4,814 +7.1%$415,510 +3.1%
    2015$4,496 +2.4%$402,900 +2.1%
    2014$4,393 $394,480 +9.9%
    2013-- $358,990 +7.3%
    2012-- $334,440 -3.3%
    2011-- $345,720 +8%
    2010-- $320,130 -12%
    2009-- $363,910 -9.4%
    2008-- $401,520 -4.9%
    2007-- $422,010 +85.2%
    2003-- $227,875 +17%
    2002-- $194,765 +19.2%
    2001-- $163,450
    Find assessor info on the county website

    Neighborhood: Franconia

    Nearby schools

    GreatSchools rating
    Schools provided by the listing agent
    • District: Fairfax County Public Schools

    Source: Bright MLS. This data may not be complete. We recommend contacting the local school district to confirm school assignments for this home.

    Get a cash offer in 3 minutes
    Find out how much your home could sell for in as little as 3 minutes with a no-obligation cash offer.
    Estimated market value
    $670,100
    Get a cash offer in 3 minutes
    Find out how much your home could sell for in as little as 3 minutes with a no-obligation cash offer.
    Estimated market value
    $670,100