Imagine walking into a turnkey ready home with the ambience of a country cottage. This one bedroom, one bath home will come completely furnished and can be your quick and easy move into a comfortable, well-maintained home. This home is located in the quaint and lovely area of Zephyrhills in Pasco County. There are two separate living spaces, one on the front of the home and another den or great room area off the kitchen. There is a large screen room on the side of the house which leads to the utility area and houses another refrigerator, full size washer and dryer, and a large storage closet. At the end of this screen room is a good size storage shed with shelving and tools. These will all be included in the sale of the house, along with an outside grill and a stationary exercise bike. The bedroom has carpet and two closets, a queen size bed and two dressers. The living room is tastefully furnished with thick pile carpet and windows nicely dressed in blinds and curtains. The kitchen is a good size with all the appliances. The bathroom has a tub/shower combination. This home is a must see and move in ready. The lot rent is only $350/month (subject to change) and it includes trash, water, and sewer. The community offers a clubhouse, games and a library. This can be your country cottage get away, just bring your clothes and relax!
For sale
$27,700
6130 Pleasant St #6130, Zephyrhills, FL 33542
1beds
552sqft
Manufactured Home
Built in 1971
-- sqft lot
$-- Zestimate®
$50/sqft
$350/mo HOA
What's special
Two separate living spacesOutside grillLarge storage closetCompletely furnished
- 106 days
- 34
- 1
Zillow last checked:
Listing updated:
Listed by:
Pam Hickman,
The SWANS MHRS LLC
Source: My State MLS,MLS#: 11792121
Facts & features
Interior
Bedrooms & bathrooms
- Bedrooms: 1
- Bathrooms: 1
- Full bathrooms: 1
Rooms
- Room types: Dining Room, First Floor Bathroom, First Floor Master Bedroom, Formal Room, Great Room, Kitchen, Laundry Room, Living Room, Master Bedroom
Kitchen
- Features: Open, Laminate Counters
Basement
- Area: 0
Heating
- Electric, Other
Cooling
- Wall/Window Unit(s)
Appliances
- Included: Dishwasher, Dryer, Refrigerator, Microwave, Oven, Washer
Features
- Ground Floor, Laundry
- Flooring: Carpet, Laminate
- Has basement: No
- Has fireplace: No
- Furnished: Yes
Interior area
- Total structure area: 0
- Total interior livable area: 552 sqft
- Finished area above ground: 0
Property
Parking
- Parking features: Driveway
- Has uncovered spaces: Yes
Features
- Patio & porch: Patio, Covered Porch, Enclosed Porch, Screened Porch
- Exterior features: Terrace
Lot
- Features: Near Bus
Details
- Additional structures: Shed(s)
- On leased land: Yes
- Lease amount: $350
Construction
Type & style
- Home type: MobileManufactured
- Property subtype: Manufactured Home
Materials
- Vinyl Siding
Condition
- New construction: No
- Year built: 1971
Utilities & green energy
- Electric: Amps(0)
- Sewer: Community
- Water: Municipal
Community & HOA
Community
- Features: 55 and Over, Laundry, Recreation Room, Screening Room
- Senior community: Yes
- Subdivision: Oakside Mobile Home
HOA
- Has HOA: No
- Amenities included: 55 and Over, Laundry, Recreation Room, Screening Room
- HOA fee: $350 monthly
Location
- Region: Zephyrhills
Financial & listing details
- Price per square foot: $50/sqft
- Date on market: 5/27/2026
- Date available: 05/27/2026
- Listing agreement: Exclusive
Estimated market value
Not available
Estimated sales range
Not available
Not available
Price history
| Date | Event | Price |
|---|---|---|
| 4/14/2026 | Price change | $27,700-13.2%$50/sqft |
Source: My State MLS #11681153 Report a problem | ||
| 3/29/2026 | Listed for sale | $31,900$58/sqft |
Source: My State MLS #11681153 Report a problem | ||
Public tax history
Tax history is unavailable.
Monthly payment
Climate risks
Neighborhood: 33542
Similar homes
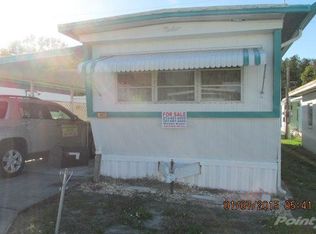
- $28,5001 bd1 ba396 sqftSouthern Charm, Zephyrhills, FL 33541For Sale
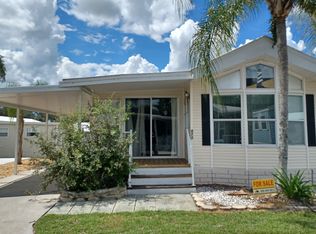 MLS ID #613731, Jane Griggs. MHBO
 - $27,9001 bd1 ba528 sqft38049 Winter Dr, Zephyrhills, FL 33542For Sale
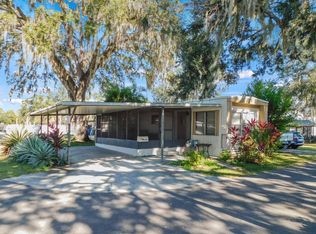 MLS ID #11610099, Lisa Cooper, Mobile Home Spot Inc.. My State MLS
 - $29,9001 bd1 ba384 sqftSweetwater, Zephyrhills, FL 33541For Sale
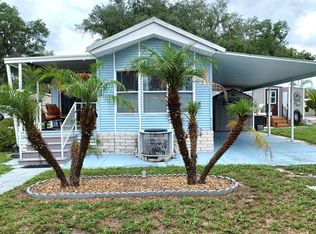 MLS ID #602656, Jane Griggs. MHBO
 - $27,5001 bd1 ba476 sqftBaker Acres, Zephyrhills, FL 33540For Sale
 MLS ID #561127, Heather Glorioso. MHBO
