Come see this spectacular $1,000,000 plus renovation! This magnificent residence is a true sanctuary, offering a private resort-style backyard designed for entertainment and relaxation. A custom pool with automatic cover includes a sun shelf for lounging and cascading waterfall. The adjacent and elevated spa allows for easy transitions from a refreshing swim to a soothing soak. A covered pavilion overlooking the pool offers an outdoor kitchen for al fresco dining or unwinding in the shade just steps from the pool. The pool is surrounded by multiple lounge areas, a built-in fire pit, and screened-in porch with ceiling heaters—all of which create a sublime setting for unforgettable gatherings. Inside, gorgeous and thoughtful details throughout include decorative moldings, specialty hardwood flooring, tray ceilings with cove lighting, and bay windows that make for a light-filled home. The main level consists of an inviting entry foyer that opens to formal dining and living rooms, and a natural light-filled sunroom with windows on 3 sides offering the perfect setting for a home office, crafting space, or cheerful playroom. The inviting family room showcases beautiful French doors that provide seamless access to the outdoor living area. The generous gourmet kitchen is anchored by a large island with bar seating and complemented by a bespoke appliance package with adjacent coffee station/wet bar that includes an under-counter ice maker and beverage fridge. Breakfast room with French doors open to a stunning screened-in porch which overlooks swimming pool and pavilion. The upper level has 5 bedrooms, one of which offers a flexible space that can easily transform into a comfortable sleeping area, a home office, or a seamless combination of both. The large primary suite offers a walk-in closet, newly renovated (2026) bath with soaking tub, separate shower and dual vanities. The laundry is upstairs in the spacious landing. Lower level is light and bright with generous room sizes, complete with exercise room, recreation room, ample storage areas, and a 6th bedroom with a full bath providing exterior access via French doors leading out to the resort-style backyard—ideal for an au pair or in-law suite. The backyard is set on a beautifully flat and private lot that has been professionally landscaped with barrier evergreen trees, irrigation, and lighting. All of this sits on a quiet cul-de-sac, just one stoplight to DC and a quarter mile from the GW Parkway—a commuter’s dream!
Sold for $3,050,000
$3,050,000
6130 Ramshorn Dr, Mc Lean, VA 22101
6beds
6,550sqft
Single Family Residence
Built in 2014
0.46 Acres Lot
$3,063,700 Zestimate®
$466/sqft
$7,395 Estimated rent
Home value
$3,063,700
$2.88M - $3.25M
$7,395/mo
Zestimate® history
Owner options
List your home for rent
$7,395/mo
Rent Zestimate®
Find your next renter with Zillow Rental Manager. Plus, with online applications, you can quickly screen prospective tenants – for free.
$7,395/mo
Rent Zestimate®
Refinance and save
$15,411/mo
Est. payment
Refinancing to a lower rate could help reduce your monthly payments and save thousands over the life of the loan.
$15,411/mo
Est. payment
Explore your selling options
Work with a Zillow partner agent
Leverage their expertise and Zillow's premium Showcase listings to get your home seen by more buyers.
Get startedList with your own agent
Get your home in front of millions of buyers by listing it on Zillow.
Learn how to do itSell it yourself
Take full control of how buyers see your home on Zillow by listing For Sale by Owner (FSBO).
List your homeWhat's special
Elevated spaCascading waterfallRecreation roomInviting entry foyerMultiple lounge areasExercise roomQuiet cul-de-sac
Zillow last checked:
Listing updated:
Listed by:
Mark McFadden 703-216-1333,
Compass,
Co-Listing Agent: Cameron H Mcfadden 703-862-6840,
Compass
Bought with:
Christopher Leary, 667095
TTR Sotheby's International Realty
Robert Hryniewicki, 0225180070
TTR Sotheby's International Realty
Source: Bright MLS,MLS#: VAFX2299842
Facts & features
Interior
Bedrooms & bathrooms
- Bedrooms: 6
- Bathrooms: 6
- Full bathrooms: 5
- 1/2 bathrooms: 1
- Main level bathrooms: 6
- Main level bedrooms: 6
Basement
- Area: 2100
Heating
- Forced Air, Natural Gas
Cooling
- Central Air, Electric
Appliances
- Included: Gas Water Heater
Features
- Breakfast Area, Built-in Features, Butlers Pantry, Ceiling Fan(s), Family Room Off Kitchen, Eat-in Kitchen, Kitchen - Gourmet, Kitchen Island
- Flooring: Hardwood
- Basement: Exterior Entry,Finished,Walk-Out Access
- Has fireplace: No
Interior area
- Total structure area: 6,550
- Total interior livable area: 6,550 sqft
- Finished area above ground: 4,450
- Finished area below ground: 2,100
Property
Parking
- Total spaces: 3
- Parking features: Garage Faces Side, Asphalt, Electric Vehicle Charging Station(s), Attached
- Attached garage spaces: 3
- Has uncovered spaces: Yes
Accessibility
- Accessibility features: Other
Features
- Levels: Three
- Stories: 3
- Has private pool: Yes
- Pool features: Heated, In Ground, Pool/Spa Combo, Private
Lot
- Size: 0.46 Acres
- Features: Backs to Trees, Cul-De-Sac, No Thru Street, Private, Rear Yard
Details
- Additional structures: Above Grade, Below Grade
- Parcel number: 0311 14 0001
- Zoning: R
- Special conditions: Standard
Construction
Type & style
- Home type: SingleFamily
- Architectural style: Other,Colonial
- Property subtype: Single Family Residence
Materials
- Brick, Mixed
- Foundation: Other
Condition
- Excellent
- New construction: No
- Year built: 2014
Utilities & green energy
- Sewer: Public Sewer
- Water: Public
Community & HOA
Community
- Subdivision: Clearview Manor
HOA
- Has HOA: No
Location
- Region: Mc Lean
Financial & listing details
- Price per square foot: $466/sqft
- Tax assessed value: $2,308,830
- Annual tax amount: $25,580
- Date on market: 4/9/2026
- Listing agreement: Exclusive Right To Sell
- Ownership: Fee Simple
Price history
| Date | Event | Price |
|---|---|---|
| 5/13/2026 | Sold | $3,050,000+1.8%$466/sqft |
Source:  Bright MLS #VAFX2299842 Report a problem Bright MLS #VAFX2299842 Report a problem | ||
| 4/13/2026 | Pending sale | $2,995,000$457/sqft |
Source: Bright MLS #VAFX2299842 Report a problem | ||
| 4/9/2026 | Listed for sale | $2,995,000+59.7%$457/sqft |
Source: Bright MLS #VAFX2299842 Report a problem | ||
| 3/24/2023 | Listing removed | -- |
Source: Bright MLS #VAFX1175458 Report a problem | ||
| 3/22/2021 | Sold | $1,875,000$286/sqft |
Source: Public Record Report a problem | ||
| 3/13/2021 | Pending sale | $1,875,000$286/sqft |
Source: Bright MLS #VAFX1175458 Report a problem | ||
| 2/8/2021 | Listing removed | -- |
Source: Bright MLS #VAFX1175458 Report a problem | ||
| 2/8/2021 | Pending sale | $1,875,000$286/sqft |
Source: Bright MLS #VAFX1175458 Report a problem | ||
| 1/23/2021 | Contingent | $1,875,000$286/sqft |
Source: Bright MLS #VAFX1175458 Report a problem | ||
| 1/15/2021 | Listed for sale | $1,875,000-3.8%$286/sqft |
Source: Bright MLS #VAFX1175458 Report a problem | ||
| 4/1/2019 | Listing removed | $1,949,000$298/sqft |
Source: Compass #VAFX996344 Report a problem | ||
| 3/4/2019 | Price change | $1,949,000-0.1%$298/sqft |
Source: Compass #VAFX996344 Report a problem | ||
| 12/3/2018 | Price change | $1,950,000+0.1%$298/sqft |
Source: Compass #1002200304 Report a problem | ||
| 10/12/2018 | Price change | $1,949,000-2.5%$298/sqft |
Source: Compass #1002200304 Report a problem | ||
| 8/10/2018 | Price change | $1,999,0000%$305/sqft |
Source: Compass #1002200304 Report a problem | ||
| 6/28/2018 | Price change | $1,999,999-4.7%$305/sqft |
Source: Keller Williams Realty McLean #1001837930 Report a problem | ||
| 4/11/2018 | Listed for sale | $2,099,000+123.3%$320/sqft |
Source: Keller Williams Realty #1000378042 Report a problem | ||
| 5/24/2010 | Sold | $940,000-1%$144/sqft |
Source: Public Record Report a problem | ||
| 4/11/2010 | Listed for sale | $949,900+66.6%$145/sqft |
Source: WEICHERT Report a problem | ||
| 2/7/2000 | Sold | $570,000$87/sqft |
Source: Public Record Report a problem | ||
Public tax history
| Year | Property taxes | Tax assessment |
|---|---|---|
| 2025 | $25,581 +1.1% | $2,169,690 +1.3% |
| 2024 | $25,299 +10.4% | $2,141,250 +7.6% |
| 2023 | $22,907 +6% | $1,989,320 +7.4% |
| 2022 | $21,607 | $1,852,310 +10.6% |
| 2021 | -- | $1,675,150 |
| 2020 | $20,211 | $1,675,150 |
| 2019 | $20,211 +0.4% | $1,675,150 +0.4% |
| 2018 | $20,138 +1.9% | $1,669,150 |
| 2017 | $19,763 +0.5% | $1,669,150 +0.3% |
| 2016 | $19,662 +5.9% | $1,664,150 +2.1% |
| 2015 | $18,559 +226.6% | $1,629,420 +225.9% |
| 2014 | $5,683 | $500,000 -47.2% |
| 2013 | -- | $946,370 +9.7% |
| 2012 | -- | $863,040 +1% |
| 2011 | -- | $854,180 +7.5% |
| 2010 | -- | $794,690 -5% |
| 2009 | -- | $836,310 -11.9% |
| 2008 | -- | $949,120 -1% |
| 2007 | -- | $958,720 +45.6% |
| 2003 | -- | $658,350 +14% |
| 2002 | -- | $577,500 +12% |
| 2001 | -- | $515,625 |
Find assessor info on the county website
Neighborhood: 22101
Nearby homes
- $2,786,5004 bd6 ba5.6k sqft6128 Ramshorn Dr, Mc Lean, VA 22101Off Market
- $1,879,2004 bd4 ba3.9k sqft6132 Ramshorn Dr, Mc Lean, VA 22101Off Market

- $1,688,6004 bd3 ba3.1k sqft6134 Ramshorn Dr, Mc Lean, VA 22101Off Market
- $2,003,1004 bd5 ba4.3k sqft6131 Ramshorn Dr, Mc Lean, VA 22101Off Market
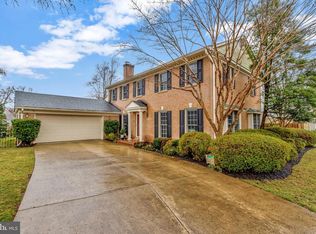
- $3,144,0005 bd5 ba5.5k sqft6126A Ramshorn Dr, Mc Lean, VA 22101Off Market
- $1,457,1004 bd2 ba2.2k sqft6129 Ramshorn Dr, Mc Lean, VA 22101Off Market
- $1,706,3004 bd2 ba2.3k sqft6135 Ramshorn Dr, Mc Lean, VA 22101Off Market
- $1,683,0004 bd4 ba3.3k sqft6136 Ramshorn Dr, Mc Lean, VA 22101Off Market
Nearby schools
GreatSchools rating
- 9/10Sherman Elementary SchoolGrades: PK-6Distance: 1.6 mi
- 10/10Longfellow Middle SchoolGrades: 7-8Distance: 2.7 mi
- 9/10McLean High SchoolGrades: 9-12Distance: 2.4 mi
Schools provided by the listing agent
- Elementary: Franklin Sherman
- High: Mclean
- District: Fairfax County Public Schools
Source: Bright MLS. This data may not be complete. We recommend contacting the local school district to confirm school assignments for this home.
Get a cash offer in 3 minutes
Find out how much your home could sell for in as little as 3 minutes with a no-obligation cash offer.
Estimated market value
$3,063,700
Get a cash offer in 3 minutes
Find out how much your home could sell for in as little as 3 minutes with a no-obligation cash offer.
Estimated market value
$3,063,700
- Virginia
- Fairfax County
- McLean
- 22101
- 6130 Ramshorn Dr
Nearby cities
Nearby zip codes
Other McLean Topics
