Come home to this light and bright 3 bed townhouse PLUS a loft that looks out over the golf course w/ an oversized garage. This home has been freshly painted, new carpets and fans in and out. New roof in 2024. New AC and electric panel in 2021. 2020 water heater. 2023 stainless appliances. It has a large courtyard, perfect for grilling, and a screened patio in the back for enjoying the golf view. FULL accordion shutters. The low HOA fee noted includes cable and roof/building wind insurance and POA fee. The heated HOA pool is across the street, or, head down to the Heritage Ridge amenities, for another heated pool, clubhouse, hot tub, tennis and pickleball courts. There's also public golf, and restaurant, in the community. Golf NOT mandatory. Be 4 miles from Hobe Sound Beaches! Georgetown at Heritage Ridge is just 4 miles from the Hobe Sound beaches and offers the charm of southern living with tree lined streets and a welcoming golf community atmosphere. The community pool is just across the street. Or head over to the public golf course for a round, enjoy the driving range or just have a bite to eat at the restaurant. Golf memberships are available but are NOT required to use the course. And then there are the Heritage Ridge amenities including another heated pool, club house, hot tub, tennis courts, and pickleball courts.
For sale
$349,900
6130 SE Georgetown Place, Hobe Sound, FL 33455
3beds
1,874sqft
Townhouse
Built in 1993
-- sqft lot
$335,800 Zestimate®
$187/sqft
$641/mo HOA
What's special
Freshly paintedOversized garageNew carpetsFull accordion shutters
- 60 days
- 245
- 16
Zillow last checked:
Listing updated:
Listed by:
Christopher Michael Ryder 561-818-3858,
R&R Realty Inc,
Nicole Ryder 561-324-3807,
R&R Realty Inc
Source: BeachesMLS,MLS#: B26056143 Originating MLS: BeachesMLS
Originating MLS: BeachesMLSFacts & features
Interior
Bedrooms & bathrooms
- Bedrooms: 3
- Bathrooms: 2
- Full bathrooms: 2
- Main level bathrooms: 1
- Main level bedrooms: 2
Primary bedroom
- Level: Second
- Area: 308
- Dimensions: 14 X 22
Loft
- Level: Second
- Area: 168
- Dimensions: 12 X 14
Heating
- Central, Electric
Cooling
- Central Air, Ceiling Fan(s), Electric
Appliances
- Included: Dishwasher, Electric Range, Electric Water Heater, Disposal, Microwave, Refrigerator, Water Heater
- Laundry: Washer Hookup, Electric Dryer Hookup, In Unit, Upper Level
Features
- Breakfast Bar, Bathtub, Cathedral Ceiling(s), Dual Sinks, Entrance Foyer, Garden Tub/Roman Tub, High Ceilings, Jetted Tub, Living/Dining Room, Sitting Area in Primary, Soaking Tub, Separate Shower, Upper Level Primary, Vaulted Ceiling(s), Walk-In Closet(s)
- Flooring: Carpet, Ceramic Tile
- Windows: Arched, Blinds, Sliding
- Has fireplace: No
Interior area
- Total structure area: 2,426
- Total interior livable area: 1,874 sqft
Video & virtual tour
Property
Parking
- Total spaces: 2
- Parking features: Common, Driveway, Detached, Garage, Garage Door Opener, Guest, Paver Block
- Garage spaces: 1
- Uncovered spaces: 1
Accessibility
- Accessibility features: None
Features
- Levels: Two
- Stories: 2
- Entry location: First Floor Entry
- Patio & porch: Patio, Screened
- Exterior features: Courtyard, Outdoor Living Area, Uncovered Courtyard
- Pool features: Association, Heated
- Has spa: Yes
- Fencing: None
- Has view: Yes
- View description: Golf Course, Garden
Lot
- Features: On Golf Course
Details
- Parcel number: 343842086000090606
- Zoning: PUD-R
- Special conditions: Standard
Construction
Type & style
- Home type: Townhouse
- Property subtype: Townhouse
Materials
- Frame, Wood Siding, Wood Frame
- Foundation: Slab
- Roof: Fiberglass,Shingle,Wood Trusses
Condition
- Resale
- New construction: No
- Year built: 1993
Utilities & green energy
- Electric: 150 Amp Service, Underground
- Sewer: Public Sewer
- Water: Public
- Utilities for property: Cable Connected, Electricity Connected, Phone Connected, Sewer Connected, Water Connected
Community & HOA
Community
- Features: Home Owners Association, Property Manager On-Site, Street Lights
- Security: None
- Subdivision: GEORGETOWN AT HERITAGE RIDGE
HOA
- Has HOA: Yes
- Amenities included: Clubhouse, Golf Course, Management, Pickleball, Pool, Putting Green(s), Tennis Court(s)
- Services included: Common Areas, Insurance, Maintenance Grounds, Maintenance Structure, Pest Control, Pool(s), Recreation Facilities, Reserve Fund, Roof
- HOA fee: $600 monthly
- HOA name: GEORGETOWN AT HERITAGE RIDGE
- HOA phone: 772-287-8882
- Second HOA fee: $495 annually
- Second HOA name: Heritage Ridge North POA
- Second HOA phone: 772-287-8882
Location
- Region: Hobe Sound
Financial & listing details
- Price per square foot: $187/sqft
- Annual tax amount: $5,303
- Date on market: 8/5/2026
- Cumulative days on market: 74 days
- Listing terms: Cash,Conventional,FHA
- Electric utility on property: Yes
- Road surface type: Paved
Estimated market value
$335,800
$319,000 - $353,000
$2,870/mo
Price history
| Date | Event | Price |
|---|---|---|
| 7/24/2026 | Listed for sale | $349,900$187/sqft |
Source:  BeachesMLS #B26056143 Report a problem BeachesMLS #B26056143 Report a problem | ||
Public tax history
Tax history is unavailable.
Monthly payment
Est. payment
Payment breakdown
Explore the cost of this home by adjusting the details. Changes won't be saved.Climate risks
Neighborhood: 33455
Nearby schools
Schools provided by the listing agent
- Elementary: SeaWind
- Middle: Murray
- High: South Fork
Source: BeachesMLS. This data may not be complete. We recommend contacting the local school district to confirm school assignments for this home.
- $388,5003 bd2 ba1.8k sqft6130 SE Georgetown Pl #906, Hobe Sound, FL 33455Off Market
- $284,3002 bd2 ba1.2k sqft6128 SE Georgetown Pl, Hobe Sound, FL 33455Off Market
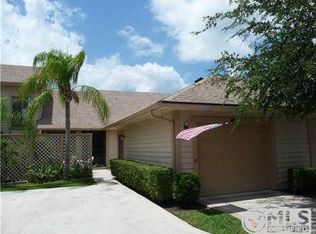
- $340,4002 bd2 ba1.3k sqft6134 SE Georgetown Pl, Hobe Sound, FL 33455Off Market
- $325,3002 bd2 ba1.2k sqft6126 SE Georgetown Pl UNIT 908, Hobe Sound, FL 33455Off Market
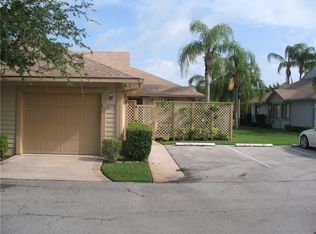
Similar homes
- $264,9002 bd2 ba1.1k sqft6901 SE Constitution Boulevard #102, Hobe Sound, FL 33455For Sale
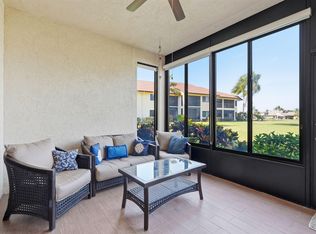
 MLS ID #B26022761, April Schoen, Keller Williams Realty of PSL. BeachesMLS
 - $365,0003 bd3 ba1.7k sqft4277 SW Pine Cove Court, Stuart, FL 34997For Sale
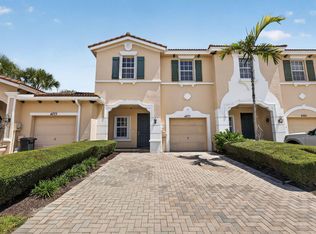 MLS ID #B26054747, Craig S Fialkowski, Keyes Company. BeachesMLS
 - $363,5003 bd3 ba1.6k sqft9456 SW MERLIN Court, Stuart, FL 34997For Sale
 MLS ID #B26057869, Kevin Thomas, Illustrated Properties LLC. BeachesMLS
 - $454,0002 bd2 ba1.5k sqft7767 SE Spicewood Circle, Hobe Sound, FL 33455For Sale
 MLS ID #B26016588, Nicole Ann Bertke, Real Estate of Florida. BeachesMLS
 - $429,0003 bd3 ba2.2k sqft5422 SE Meredith Terrace, Stuart, FL 34997For SaleMLS ID #B26014185, Jennifer Wilson, Coldwell Banker Realty. BeachesMLS
- $284,0002 bd3 ba1.2k sqft5726 SE WINDSONG Lane #324, Stuart, FL 34997For SaleMLS ID #B26077563, Robert B Wickwire, RE/MAX of Stuart. BeachesMLS
- $349,0113 bd3 ba2.1k sqft2154 SW CAPE COD Drive, Port St Lucie, FL 34953For SaleMLS ID #B26082135, Carmelot Dorsainrre, Keller Williams Realty of PSL. BeachesMLS
- $329,0003 bd2 ba1.2k sqft437 SW NATIVITY Terrace, Port St Lucie, FL 34984For SaleMLS ID #B26080007, Kate Ward, RE/MAX Gold. BeachesMLS
- $245,9002 bd2 ba1.1k sqft8196 SE Croft Court #I-6, Hobe Sound, FL 33455For SaleMLS ID #B26058234, Rachel Cramer, Illustrated Properties/Hobe So. BeachesMLS
- $349,9002 bd3 ba1.1k sqft6207, Jupiter, FL 33458For SaleMLS ID #B26068398, Andrea Docimo, Premier Brokers International. BeachesMLS
- $349,9002 bd3 ba1.1k sqft314 Timberwalk Trail, Jupiter, FL 33458For SaleMLS ID #B26000847, Stephanie Muzzillo, Serhant. BeachesMLS
- $344,9003 bd2 ba1.6k sqft2550 SE Hemsing Street, Port St Lucie, FL 34984For SaleMLS ID #B26051340, Debora Mashaw, RE/MAX Masterpiece Realty. BeachesMLS
- $434,9993 bd3 ba2.1k sqft135 SW WALKING Path, Stuart, FL 34997For SaleMLS ID #B26052436, Kristy L Brown, RE/MAX Gold. BeachesMLS
- $469,0003 bd2 ba1.5k sqft6193 SE WINDSONG Lane, Stuart, FL 34997For SaleMLS ID #B26075262, Mandy Sze Wan Chan, Premier Brokers International. BeachesMLS
- $350,0003 bd2 ba1.2k sqft324 SW Kestor Drive, Port St Lucie, FL 34953For SaleMLS ID #B26051315, Cris Serrano, United Realty Group Inc. BeachesMLS
- $340,0002 bd2 ba1.4k sqft1556 SE Sinbad Avenue, Port St Lucie, FL 34952For SaleMLS ID #B26047337, Dawn March Burlace, Florida Real Estate Navigators. BeachesMLS
- $385,0003 bd2 ba1.9k sqft8253 Sand Pine Circle, Port St Lucie, FL 34952For SaleMLS ID #B26044391, Charles E Holmes, Coldwell Banker Realty. BeachesMLS
- $385,0003 bd2 ba1.5k sqft385 SW Nativity Terrace, Port St Lucie, FL 34953For SaleMLS ID #B26074074, Jack Daloya, One Sotheby's International Realty. BeachesMLS
- $370,0003 bd2 ba1.5k sqft1049 SW Janette Avenue, Port St Lucie, FL 34953For SaleMLS ID #B26064019, Myrna Santiago-Mendoza, EXP Realty LLC. BeachesMLS
- $359,9002 bd3 ba1.2k sqft106 Wooden Mill Terrace, Jupiter, FL 33458For SaleMLS ID #R11151976, Nelida I Kehle, Illustrated Properties. BeachesMLS
