Skip main navigation
Sold for $340,000
  • $340,000

    6130 SW 147th Ln, Ocala, FL 34473

    3beds
    2,142sqft
    Single Family Residence
    Built in 2023
    0.29 Acres Lot
    $337,300 Zestimate®
    $159/sqft
    $2,009 Estimated rent

    Home value

    $337,300

    $320,000 - $354,000

    $2,009/mo

    Zestimate® history
    Loading
    Loading...

    Owner options

    List your home for rent

    $2,009/mo

    Rent Zestimate®

    Find your next renter with Zillow Rental Manager. Plus, with online applications, you can quickly screen prospective tenants – for free.

    Learn more

    $2,009/mo

    Rent Zestimate®

    Refinance and save

    $2,259/mo

    Est. payment

    Refinancing to a lower rate could help reduce your monthly payments and save thousands over the life of the loan.

    See today's rates

    $2,259/mo

    Est. payment

    Explore your selling options

    Work with a Zillow partner agent

    Leverage their expertise and Zillow's premium Showcase listings to get your home seen by more buyers.

    Get started

    List with your own agent

    Get your home in front of millions of buyers by listing it on Zillow.

    Learn how to do it

    Sell it yourself

    Take full control of how buyers see your home on Zillow by listing For Sale by Owner (FSBO).

    List your home

    What's special

    High ceilingsTray ceilingsGranite countersTrue dining room spaceFully finished sunroomOversized pantryOversized closet
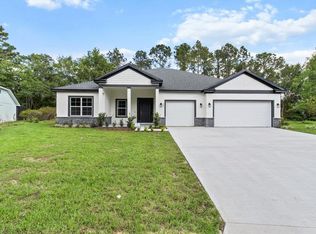
    Under Construction. 3 bedrooms, 2 bathrooms, PLUS enclosed den, true dining room space & fully finished sunroom! Can easily accommodate larger families, work-from-home individuals, or just enjoy the extra space! The property is founded on a spacious, split-plan layout with the Primary bedroom on the right and the guest bedrooms & bath to the left. High ceilings add to the open feel of the home. As you walk through the door you'll notice the den on your left, complete with double doors and a gorgeous bay window to let the sun in. To the right, is an actual dining room! The builder purposefully added the room with generously sized space to fit a larger table & chairs. As we continue, you'll be led to the open kitchen that will feature granite counters, an oversized pantry, an island countertop with sink/breakfast bar, a living room area, and onto the fully enclosed and cooled sunroom with its own exterior access. The Primary bedroom will have an oversized closet with dual access from both the main room and the en suite bathroom. The bathroom has dual sinks, granite countertops, a tub & separate shower. All rooms will feature tray ceilings. Located close to the highway for easy commuting. Also in close proximity to major shopping and medical. NO HOA, NO AGE RESTRICTIONS, WELL WATER & SEPTIC SYSTEM. Due by July/Aug. The current status in the Drywall phase, photos of the fully built home are a similar property and the current photos of the home are towards the end of the photos provided.

    Zillow last checked:

    Listing updated:

    Listing Provided by:

    Tracy Martinez 352-537-1440,

    EXP REALTY LLC 888-883-8509

    Bought with:

    Adriana Salmon, 3012760

    SELLSTATE NEXT GENERATION REAL

    Source: Stellar MLS,MLS#: OM650393MLS LogoOriginating MLS: Sarasota - Manatee

    Facts & features

    Interior

    Bedrooms & bathrooms
    • Bedrooms: 3
    • Bathrooms: 2
    • Full bathrooms: 2
    Primary bedroom
    • Features: En Suite Bathroom
    • Level: First
    • Dimensions: 16x13
    Kitchen
    • Features: Built-In Shelving
    • Level: First
    • Dimensions: 10x8
    Living room
    • Features: Ceiling Fan(s)
    • Level: First
    • Dimensions: 19x21
    Heating
    • Central, Electric
    Cooling
    • Central Air
    Appliances
    • Included: Range, Refrigerator
    Features
    • Ceiling Fan(s), Walk-In Closet(s)
    • Flooring: Tile, Vinyl
    • Has fireplace: No
    Interior area
    • Total structure area: 2,620
    • Total interior livable area: 2,142 sqft

    Property

    Parking
    • Total spaces: 2
    • Parking features: Garage - Attached
    • Attached garage spaces: 2
    • Details: Garage Dimensions: 13X22
    Features
    • Levels: One
    • Stories: 1
    • Exterior features: Lighting
    Lot
    • Size: 0.29 Acres
    • Dimensions: 100 x 125
    Details
    • Parcel number: 8009124903
    • Zoning: R1
    • Special conditions: None

    Construction

    Type & style
    • Home type: SingleFamily
    • Property subtype: Single Family Residence
    Materials
    • Block, Concrete, Stucco
    • Foundation: Slab
    • Roof: Shingle
    Condition
    • Under Construction
    • New construction: Yes
    • Year built: 2023
    Details
    • Builder model: SYERRA
    • Builder name: R C HOME SALE LLC

    Utilities & green energy

    • Sewer: Septic Tank
    • Water: Well
    • Utilities for property: Water Connected

    Community & neighborhood

    Location
    • Region: Ocala
    • Subdivision: MARION OAKS UN 9

    HOA & financial

    HOA
    • Has HOA: No
    Other fees
    • Pet fee: $0 monthly
    Other financial information
    • Total actual rent: 0

    Other

    Other facts
    • Ownership: Fee Simple
    • Road surface type: Asphalt, Paved

    Price history

    DateEventPrice
    8/1/2023Sold$340,000$159/sqft
    Source: Stellar MLS #OM650393 Report a problem
    4/28/2023Pending sale$340,000$159/sqft
    Source: Stellar MLS #OM650393 Report a problem
    2/16/2023Price change$340,000-1.4%$159/sqft
    Source: Stellar MLS #OM650393 Report a problem
    2/2/2023Price change$345,000-2.8%$161/sqft
    Source: Stellar MLS #OM650393 Report a problem
    12/28/2022Listed for sale$355,000+6128.1%$166/sqft
    Source: Stellar MLS #OM650393 Report a problem
    3/3/2020Sold$5,700+62.9%$3/sqft
    Source: Public Record Report a problem
    8/20/2018Sold$3,500-12.7%$2/sqft
    Source: Public Record Report a problem
    5/22/2017Sold$4,011-73.1%$2/sqft
    Source: Public Record Report a problem
    8/30/2004Sold$14,900$7/sqft
    Source: Public Record Report a problem

    Public tax history

    YearProperty taxesTax assessment
    2024$5,609 +950.9%$312,360 +4097.3%
    2023$534 +107.3%$7,442 +10%
    2022$258 +26.9%$6,765 +10%
    2021$203 +11.2%$6,150 +36.4%
    2020$182 +8.4%$4,510 +10%
    2019$168 $4,100 +5.1%
    2018$168 +7.9%$3,900 -3.3%
    2017$156 +7.7%$4,035 +41.6%
    2016$145 $2,850 +1.8%
    2015$145 +1.1%$2,800 +9.8%
    2014$143 -9.7%$2,550 -27.1%
    2013$159 -4.8%$3,500 -12.5%
    2012$167 -2%$4,000 -11.1%
    2011$170 -12.9%$4,500 -25%
    2010$195 -30.6%$6,000 -47.8%
    2009$281 -36.7%$11,500 -47.7%
    2008$445 -22.7%$22,000 -37.1%
    2007$575 +34.8%$35,000 +55.6%
    2006$427 +202.3%$22,500 +125%
    2005$141 $10,000 +100%
    2004$141 -8.8%$5,000
    2002$155 +3.5%$5,000
    2001$150 $5,000
    2000$150 $5,000

    Find assessor info on the county website

    Neighborhood: 34473

    Nearby schools

    GreatSchools rating
    Schools provided by the listing agent
    • Elementary: Sunrise Elementary School-M
    • Middle: Horizon Academy/Mar Oaks
    • High: Dunnellon High School

    Source: Stellar MLS. This data may not be complete. We recommend contacting the local school district to confirm school assignments for this home.

    Get a cash offer in 3 minutes
    Find out how much your home could sell for in as little as 3 minutes with a no-obligation cash offer.
    Estimated market value
    $337,300
    Get a cash offer in 3 minutes
    Find out how much your home could sell for in as little as 3 minutes with a no-obligation cash offer.
    Estimated market value
    $337,300