Skip main navigation
For sale
  • Listed by: RE/MAX TIME REALTY • Catherine O'Toole • Contact: 626-926-6481
    $1,188,000

    6130 Taylor Canyon Pl, Rancho Cucamonga, CA 91739

    4beds
    2,811sqft
    : 
    $7,547/mo
    Get pre-qualified
    Single Family Residence
    Built in 2003
    8,446 Square Feet Lot
    $1,169,400 Zestimate®
    $423/sqft
    $-- HOA

    What's special

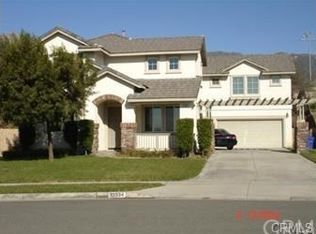
    Welcome to this beautifully maintained Rancho Cucamonga residence, proudly offered for the first time on the market by the original owners! Situated in a highly desirable neighborhood of Rancho Cucamonga and ideally located on a quiet cul-de-sac with no homes directly behind and NO HOA fees, this cherished home has been lovingly maintained and thoughtfully cared for throughout the years. Offering privacy, beautiful mountain views, and resort-style outdoor living, this exceptional property is designed for both everyday comfort and entertaining. As you enter, you’ll appreciate the soaring ceilings, elegant crown molding, plantation shutters and inviting open floor plan. The versatile layout features 4 bedrooms, 3 bathrooms, and a spacious upstairs loft/bonus area that can be used as an office, media room, playroom, or additional living space. The main level includes a bedroom and full bathroom, ideal for guests or multi-generational living, along with a convenient separate laundry room. The light-filled kitchen offers abundant cabinetry, a beautiful backsplash, and an open design that flows seamlessly into the adjoining living areas. A cozy fireplace adds warmth and ambiance, creating the perfect gathering space for family and friends. Upstairs, you’ll find a spacious loft and three additional bedrooms, including a generously sized primary suite designed as a peaceful private retreat. Step outside to your private backyard oasis featuring a sparkling pool and spa, perfect for relaxing, entertaining, and enjoying the beautiful mountain views. Stucco block walls, low-maintenance landscaping, and no rear neighbors create an exceptional sense of privacy and tranquility. The property also offers RV parking, providing valuable flexibility for a recreational vehicle, boat, or additional parking needs. Both the front and backyard are thoughtfully designed for easy maintenance while providing inviting spaces to enjoy year-round. Additional highlights include newer exterior paint and a three-car garage. Located within a highly rated school district and conveniently close to Victoria Gardens, shopping, dining, parks, entertainment, and major transportation routes, with easy access to the 15 and 210 freeways. This exceptional Rancho Cucamonga home offers the perfect combination of comfort, privacy, lifestyle, location, and value. Truly a must-see!
    7 days
    |
    1,132
    |
    25
    |

    Likely to sell faster than

    Zillow last checked:

    Listing updated:

    Listed by:

    Catherine O'Toole DRE #01756798 626-926-6481,

    RE/MAX TIME REALTY

    Source: CRMLS,MLS#: CV26181015MLS LogoOriginating MLS: California Regional MLS

      Facts & features

      Interior

      Bedrooms & bathrooms
      • Bedrooms: 4
      • Bathrooms: 3
      • Full bathrooms: 3
      • Main level bathrooms: 1
      • Main level bedrooms: 1
      Rooms
      • Room types: Bonus Room, Bedroom, Family Room, Kitchen, Laundry, Loft, Living Room, Primary Bedroom, Other
      Primary bedroom
      • Features: Primary Suite
      Bedroom
      • Features: Bedroom on Main Level
      Bathroom
      • Features: Bathtub
      Kitchen
      • Features: Granite Counters
      Other
      • Features: Walk-In Closet(s)
      Heating
      • Central
      Cooling
      • Central Air
      Appliances
      • Included: Dishwasher, Gas Range
      • Laundry: Laundry Room
      Features
      • Cathedral Ceiling(s), Eat-in Kitchen, Granite Counters, High Ceilings, Open Floorplan, Recessed Lighting, Bedroom on Main Level, Loft, Primary Suite, Walk-In Closet(s)
      • Flooring: Tile
      • Windows: Double Pane Windows
      • Has fireplace: Yes
      • Fireplace features: Living Room
      • Common walls with other units/homes: No Common Walls
      Interior area
      • Total interior livable area: 2,811 sqft

      Property

      Parking
      • Total spaces: 3
      • Parking features: Door-Multi, Garage
      • Attached garage spaces: 3
      Features
      • Levels: Two
      • Stories: 2
      • Entry location: front door
      • Has private pool: Yes
      • Pool features: Heated, In Ground, Private
      • Has spa: Yes
      • Spa features: Private
      • Has view: Yes
      • View description: Mountain(s)
      Lot
      • Size: 8,446 Square Feet
      • Features: 0-1 Unit/Acre
      Details
      • Parcel number: 0225751110000
      • Special conditions: Standard

      Construction

      Type & style
      • Home type: SingleFamily
      • Property subtype: Single Family Residence
      Materials
      • Roof: Tile
      Condition
      • New construction: No
      • Year built: 2003

      Utilities & green energy

      • Sewer: Public Sewer
      • Water: Public

      Community & HOA

      Community
      • Features: Foothills, Street Lights
      Location
      • Region: Rancho Cucamonga

      Financial & listing details

      • Price per square foot: $423/sqft
      • Tax assessed value: $604,701
      • Date on market: 8/19/2026
      • Cumulative days on market: 7 days
      • Listing terms: Cash to New Loan
      • Exclusions: Kitchen refrigerator, washer & dryer, all potted plants

        Estimated market value

        $1,169,400

        $1.11M - $1.23M

        $4,811/mo

        Price history

        DateEventPrice
        8/19/2026Listed for sale$1,188,000+201.5%$423/sqft
        Source: CRMLS #CV26181015 Report a problem
        10/23/2003Sold$394,000$140/sqft
        Source: Public Record Report a problem

        Public tax history

        YearProperty taxesTax assessment
        2026-- $604,701 +2%
        2025$9,289 +2.6%$592,844 +2%
        2024$9,055 +2.5%$581,220 +2%
        2023$8,836 +1.6%$569,824 +2%
        2022$8,698 +1.8%$558,651 +2%
        2021$8,547 +1.5%$547,697 +1%
        2020$8,425 +2.6%$542,081 +2%
        2019$8,215 -1.7%$531,452 +2%
        2018$8,360 -1.7%$521,031 +2%
        2017$8,501 $510,815 +2%
        2016$8,501 +2.2%$500,799 +1.5%
        2015$8,314 +0.8%$493,277 +2%
        2014$8,247 $483,614 +3.1%
        2013-- $469,000 +7.3%
        2012-- $437,000
        2011-- $437,000
        2010-- $437,000
        2009-- $437,000 -3.2%
        2008-- $451,340 +2%
        2007-- $442,490 +2%
        2006-- $433,813 +2%
        2005-- $425,307 +7.9%
        2004-- $394,000
        Find assessor info on the county website

        Monthly payment

        Est. payment

        Payment breakdown

        Explore the cost of this home by adjusting the details. Changes won't be saved.
        All calculations are estimates and provided by Zillow, Inc. for informational purposes only. Actual amounts may vary.
        HOA fees may include property taxes on listings classified as Co-Ops. Contact the listing agent and/or owner for fee details.
        See how much you could borrow to make a competitive offer.

        Climate risks

        Neighborhood: North Day Creek

        Getting around

        33 / 100
        Car-Dependent
        0 / 100
        No Nearby Transit
        31 / 100
        Somewhat Bikeable

        Nearby schools

        GreatSchools rating
        Schools provided by the listing agent
        • Elementary: John Golden
        • Middle: Day Creek
        • High: Los Osos

        Source: CRMLS. This data may not be complete. We recommend contacting the local school district to confirm school assignments for this home.

        A local agent can set up tours, give advice and negotiate with sellers.

        Browse local experts

        Similar homes

            • Local buyer's agents are ready to help