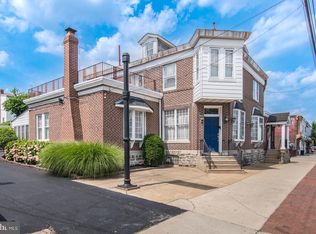
The pride of ownership is apparent as soon as you arrive at this stately piece of property boasting a brick exterior, bow windows with shingle pent roofing, stone and brick retaining walls with some vinyl fencing and tasteful landscaping. In addition, you will notice the 2 large driveways allow for easy and seamless drop-offs, pick-ups or just access to the huge parking lot as well as 3 large garages with high ceilings, openers for convenience and 2 of which are extended for larger vehicles. The interior of the property is exceptional and is meticulously clean and maintained. The main level offers a living room with hardwood floors, crown molding, gas fireplace and French doors into a formal dining room. The dining room with chair rail, crown molding and decorative chandelier leads you to glass doors and into the enclosed patio. The patio offers plenty of natural light, recessed lighting and ceramic tile flooring with exit through French doors to the rear of the property. The eat-in-kitchen is modern with wood cabinetry, ceramic tile backsplash, plenty of counter space, dishwasher, range, microwave, refrigerator, double stainless sink with deep sill herb garden window and ceiling fan. The upper level is complete with 4 large bedrooms all with carpets (except 1 with hardwood floors), ceiling fans and closets. The upper-level hall is spacious and offers access to a 3-piece ceramic tile hall bath and attic, perfect for additional storage. The commercial portion of the building offers a separate entrance and is handicapped accessible via a ramp as well as conveniently located handicapped parking. Enter the office area through foyer with rounded arch doorway, decorative lighting, 6-panel doors, new carpet and make your way into the large open area great for meetings, worship, workshops, childcare, adult care, funeral home etc., also with new carpet, some modern LED lighting and wall sconces highlighting the thoughtful upgrades throughout. The private office is accessed through either the exterior caddy corner entrance or the pocket doors from inside and features crown molding, recessed lighting as well as new carpets. Additional rooms include a coat closet and handicapped accessible bathroom. The basement is finished with new flooring, new carpet, fresh paint, coat closet and a powder room. The basement also features a separate laundry area and plenty of storage. They do not make buildings like this anymore, this is not just a residence and commercial property all in one, but a testament to quality craftsmanship and thoughtful design. **Some additional notes to consider…original stained wood 5 stack doors in excellent condition, original hardwood floors with cherry inlay border in excellent condition, 3 Central AC Zones The zones are separated as follows: 1 for the upstairs, 1 for the north side 1st floor and the last for the south side 1st floor and basement and the entire property is pre-wired for internet** This sale includes 2 parcels, MLS # PAPH2374382 (6124-28 Torresdale Avenue) AND MLS# PAPH2374716 (6130 Torresdale Avenue).
Sold for $629,000
$629,000
6130 Torresdale Ave, Philadelphia, PA 19135
4beds
3,895sqft
Single Family Residence
Built in 1920
7,500 Square Feet Lot
$647,500 Zestimate®
$161/sqft
$2,672 Estimated rent
Home value
$647,500
$602,000 - $693,000
$2,672/mo
Zestimate® history
Owner options
List your home for rent
$2,672/mo
Rent Zestimate®
Find your next renter with Zillow Rental Manager. Plus, with online applications, you can quickly screen prospective tenants – for free.
$2,672/mo
Rent Zestimate®
Refinance and save
$3,923/mo
Est. payment
Refinancing to a lower rate could help reduce your monthly payments and save thousands over the life of the loan.
$3,923/mo
Est. payment
Explore your selling options
Work with a Zillow partner agent
Leverage their expertise and Zillow's premium Showcase listings to get your home seen by more buyers.
Get startedList with your own agent
Get your home in front of millions of buyers by listing it on Zillow.
Learn how to do itSell it yourself
Take full control of how buyers see your home on Zillow by listing For Sale by Owner (FSBO).
List your homeWhat's special
Zillow last checked:
Listing updated:
Listed by:
Christine Cole 215-588-4808,
Re/Max One Realty
Bought with:
Christine Cole, RS219967L
Re/Max One Realty
Source: Bright MLS,MLS#: PAPH2374990
Facts & features
Interior
Bedrooms & bathrooms
- Bedrooms: 4
- Bathrooms: 3
- Full bathrooms: 1
- 1/2 bathrooms: 2
- Main level bathrooms: 1
Heating
- Hot Water, Natural Gas
Cooling
- Central Air, Zoned, Electric
Appliances
- Included: Microwave, Dishwasher, Dryer, Oven/Range - Electric, Refrigerator, Washer, Gas Water Heater
- Laundry: In Basement
Features
- Attic, Ceiling Fan(s), Chair Railings, Crown Molding, Floor Plan - Traditional, Formal/Separate Dining Room, Eat-in Kitchen, Recessed Lighting
- Flooring: Hardwood, Ceramic Tile, Carpet, Wood
- Doors: French Doors, Insulated, Six Panel
- Windows: Bay/Bow
- Basement: Partially Finished,Interior Entry
- Number of fireplaces: 1
- Fireplace features: Gas/Propane
Interior area
- Total structure area: 3,895
- Total interior livable area: 3,895 sqft
- Finished area above ground: 3,895
Property
Parking
- Total spaces: 40
- Parking features: Handicap Parking, Paved, Private, Parking Lot
Accessibility
- Accessibility features: Grip-Accessible Features, Accessible Approach with Ramp
Features
- Levels: Two and One Half
- Stories: 2.5
- Pool features: None
- Fencing: Vinyl
Lot
- Size: 7,500 Square Feet
- Dimensions: 75.00 x 100.00
Details
- Additional structures: Above Grade
- Additional parcels included: 2 parcels are included in the sale 612428 AND 6130 Torresdale Avenue. Also listed as Commercial MLS#'s PAPH2374382 AND PAPH2374
- Parcel number: 882923318
- Zoning: CMX2
- Zoning description: Funeral Home, Business and Profess., Daycare (child & adult), Community Center, Educational Facilities, Financial Services, etc.
- Special conditions: Standard
- Other equipment: Negotiable
Construction
Type & style
- Home type: SingleFamily
- Architectural style: Traditional
- Property subtype: Single Family Residence
Materials
- Masonry
- Foundation: Other
- Roof: Flat,Shingle
Condition
- Excellent
- New construction: No
- Year built: 1920
Utilities & green energy
- Electric: Circuit Breakers
- Sewer: Public Sewer
- Water: Public
Community & HOA
Community
- Subdivision: Wissinoming
HOA
- Has HOA: No
Location
- Region: Philadelphia
- Municipality: PHILADELPHIA
Financial & listing details
- Price per square foot: $161/sqft
- Tax assessed value: $87,100
- Annual tax amount: $1,219
- Date on market: 7/10/2024
- Listing agreement: Exclusive Right To Sell
- Inclusions: Washer, Dryer And Refrigerator, All In "as-is" Condition
- Ownership: Fee Simple
Price history
| Date | Event | Price |
|---|---|---|
| 11/5/2024 | Sold | $629,000-10.1%$161/sqft |
Source:  Bright MLS #PAPH2374990 Report a problem Bright MLS #PAPH2374990 Report a problem | ||
| 7/10/2024 | Listed for sale | $699,900$180/sqft |
Source: Bright MLS #PAPH2374990 Report a problem | ||
Public tax history
Tax history is unavailable.
Neighborhood: Wissinoming
Nearby homes
- $629,0004 bd3 ba3.8k sqft6124 Torresdale Ave, Philadelphia, PA 19135Sold
- $144,6004 bd1 ba1.5k sqft6136 Torresdale Ave, Philadelphia, PA 19135Off Market
- $190,0004 bd1 ba1.4k sqft6135 Marsden St, Philadelphia, PA 19135Off Market

- $198,7003 bd1 ba1.2k sqft6133 Marsden St, Philadelphia, PA 19135Off Market

- $262,500-- bd-- ba1.8k sqft6122 Torresdale Ave, Philadelphia, PA 19135Off Market
- $159,1004 bd1 ba1.5k sqft6138 Torresdale Ave, Philadelphia, PA 19135Off Market
- $117,5003 bd1 ba1.2k sqft6137 Marsden St, Philadelphia, PA 19135Sold
- $216,3003 bd1 ba1.2k sqft6131 Marsden St, Philadelphia, PA 19135Off Market
Nearby schools
GreatSchools rating
- 5/10Lawton Henry W SchoolGrades: PK-5Distance: 0.1 mi
- 4/10Harding Warren G Middle SchoolGrades: 6-8Distance: 1 mi
- 3/10Frankford High SchoolGrades: 9-12Distance: 1.5 mi
Schools provided by the listing agent
- District: The School District Of Philadelphia
Source: Bright MLS. This data may not be complete. We recommend contacting the local school district to confirm school assignments for this home.
Get a cash offer in 3 minutes
Find out how much your home could sell for in as little as 3 minutes with a no-obligation cash offer.
Estimated market value
$647,500
Get a cash offer in 3 minutes
Find out how much your home could sell for in as little as 3 minutes with a no-obligation cash offer.
Estimated market value
$647,500
- Pennsylvania
- Philadelphia County
- Philadelphia
- 19135
- Wissinoming
- 6130 Torresdale Ave
Nearby cities
Nearby neighborhoods
Nearby zip codes
Other Philadelphia Topics
