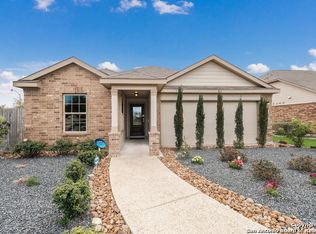
New Bella Vista home in Northeast Crossing! Hawthorne plan 2272sqft. Plan features an open layout with the family room open to the second floor gameroom. The grand kitchen includes an stainless appliances, 42" upper cabinets, and subway tile backsplash . Tile floor is in all wet areas including the family room. The staircase is adorned with metal railing. The master suite is downstairs and features a bay window and separate tub and shower with tile walls. This home is complete with a covered back patio!
This property is not currently displayed as for sale or rent on Zillow. This may be different from what's on other websites or public sources.