Introducing a rare opportunity to live in this much coveted neighborhood with a Clifton address at this price! You will be the proud owner of an updated, like new, 5 bedroom home with a new roof, finished ground level walkout basement with kitchenette perfect for extended family and/or au pair. This home sits at the end of a cul de sac, backing woods so you can enjoy privacy and nature from the screened in porch or deck. The completely new kitchen boasts quartz countertops, new appliances and opens to the family room with eat on counter. Living room with fireplace adjacent to formal dining room. Upstairs you will find 4 bedrooms with updated baths. Primary bedroom has a sitting room that could be used as a huge walk in closet for those that love extra closet space. Primary bath features a jacuzzi tub and expanded shower and 2 separate sink vanities. Lower level expanded below screened in porch with workshop, project space or extra storage. You don’t have to leave the community to enjoy the pool, basketball court, jogging paths, recreation center, tennis courts and playground. Walk to high school and only a mile away from shopping and restaurants.
Sold for $820,000
Street View
$820,000
6130 Union Village Dr, Clifton, VA 20124
5beds
3,468sqft
Single Family Residence
Built in 1986
0.32 Acres Lot
$965,300 Zestimate®
$236/sqft
$5,198 Estimated rent
Home value
$965,300
$917,000 - $1.01M
$5,198/mo
Zestimate® history
Owner options
List your home for rent
$5,198/mo
Rent Zestimate®
Find your next renter with Zillow Rental Manager. Plus, with online applications, you can quickly screen prospective tenants – for free.
$5,198/mo
Rent Zestimate®
Refinance and save
$5,250/mo
Est. payment
Refinancing to a lower rate could help reduce your monthly payments and save thousands over the life of the loan.
$5,250/mo
Est. payment
Explore your selling options
Work with a Zillow partner agent
Leverage their expertise and Zillow's premium Showcase listings to get your home seen by more buyers.
Get startedList with your own agent
Get your home in front of millions of buyers by listing it on Zillow.
Learn how to do itSell it yourself
Take full control of how buyers see your home on Zillow by listing For Sale by Owner (FSBO).
List your homeWhat's special
Basketball courtSitting roomFormal dining roomJogging pathsTennis courtsRecreation centerHuge walk in closet
Zillow last checked:
Listing updated:
Listed by:
Biaggio Lee Corrado 703-399-4380,
Keller Williams Realty/Lee Beaver & Assoc.
Bought with:
Kelly Stock Bacon, 0225056522
ERA Teachers, Inc.
Source: Bright MLS,MLS#: VAFX2143622
Facts & features
Interior
Bedrooms & bathrooms
- Bedrooms: 5
- Bathrooms: 4
- Full bathrooms: 3
- 1/2 bathrooms: 1
- Main level bathrooms: 1
Basement
- Area: 1326
Heating
- Heat Pump, Natural Gas
Cooling
- Central Air, Electric
Appliances
- Included: Microwave, Dishwasher, Disposal, Electric Water Heater
Features
- Bar, Kitchenette
- Flooring: Laminate, Carpet
- Basement: Finished,Walk-Out Access
- Number of fireplaces: 1
- Fireplace features: Brick
Interior area
- Total structure area: 3,684
- Total interior livable area: 3,468 sqft
- Finished area above ground: 2,358
- Finished area below ground: 1,110
Property
Parking
- Total spaces: 6
- Parking features: Garage Faces Front, Driveway, Attached
- Attached garage spaces: 2
- Uncovered spaces: 4
Accessibility
- Accessibility features: None
Features
- Levels: Three
- Stories: 3
- Patio & porch: Patio, Deck, Screened, Porch
- Pool features: Community
Lot
- Size: 0.32 Acres
Details
- Additional structures: Above Grade, Below Grade
- Parcel number: 0652 06 0224
- Zoning: 131
- Special conditions: Standard
Construction
Type & style
- Home type: SingleFamily
- Architectural style: Colonial
- Property subtype: Single Family Residence
Materials
- Vinyl Siding, Brick
- Foundation: Concrete Perimeter
- Roof: Shingle
Condition
- Excellent
- New construction: No
- Year built: 1986
Details
- Builder model: Dogwood
Utilities & green energy
- Sewer: Public Sewer
- Water: Public
Community & HOA
Community
- Subdivision: Little Rocky Run
HOA
- Has HOA: Yes
- Amenities included: Basketball Court, Jogging Path, Party Room, Pool, Recreation Facilities, Tennis Court(s), Tot Lots/Playground
- Services included: Common Area Maintenance, Management, Trash
- HOA fee: $107 monthly
- HOA name: LITTLE ROCKY RUN
Location
- Region: Clifton
Financial & listing details
- Price per square foot: $236/sqft
- Tax assessed value: $791,540
- Annual tax amount: $8,933
- Date on market: 8/19/2023
- Listing agreement: Exclusive Right To Sell
- Ownership: Fee Simple
Price history
| Date | Event | Price |
|---|---|---|
| 9/15/2023 | Sold | $820,000+2.5%$236/sqft |
Source:  Bright MLS #VAFX2143622 Report a problem Bright MLS #VAFX2143622 Report a problem | ||
| 8/21/2023 | Contingent | $800,000$231/sqft |
Source: Bright MLS #VAFX2143622 Report a problem | ||
| 8/19/2023 | Listed for sale | $800,000$231/sqft |
Source: Bright MLS #VAFX2143622 Report a problem | ||
Public tax history
| Year | Property taxes | Tax assessment |
|---|---|---|
| 2025 | $10,727 +6.8% | $927,930 +7% |
| 2024 | $10,046 +12.5% | $867,140 +9.6% |
| 2023 | $8,933 +46.9% | $791,540 +11.6% |
| 2022 | $6,082 | $709,210 +12.8% |
| 2021 | -- | $628,950 +3.4% |
| 2020 | $7,202 +4.2% | $608,560 +4.2% |
| 2019 | $6,910 +0.5% | $583,900 +0.5% |
| 2018 | $6,875 +38.6% | $580,900 +2% |
| 2017 | $4,960 +2.2% | $569,610 +2% |
| 2016 | $4,852 +0.7% | $558,460 -3% |
| 2015 | $4,817 +4.9% | $575,520 +4.6% |
| 2014 | $4,593 | $549,970 +3.7% |
| 2013 | -- | $530,400 +6.5% |
| 2012 | -- | $497,860 -0.9% |
| 2011 | -- | $502,160 |
| 2010 | -- | $502,160 -2.6% |
| 2009 | -- | $515,390 -8.9% |
| 2008 | -- | $565,820 |
| 2007 | -- | $565,820 +59.1% |
| 2003 | -- | $355,540 +6.3% |
| 2002 | -- | $334,540 +20.5% |
| 2001 | -- | $277,600 |
Find assessor info on the county website
Neighborhood: 20124
Nearby homes
- $895,7004 bd3 ba2.2k sqft6132 Union Village Dr, Clifton, VA 20124Off Market
- $895,5004 bd2 ba2.6k sqft6128 Union Village Dr, Clifton, VA 20124Off Market
- $876,5004 bd2 ba2.3k sqft6123 Union Village Dr, Clifton, VA 20124Off Market
- $900,1004 bd2 ba2.8k sqft6125 Union Village Dr, Clifton, VA 20124Off Market
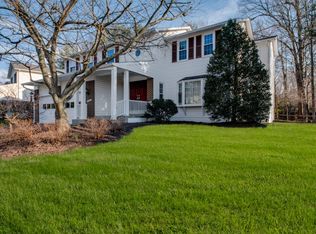
- $973,4005 bd4 ba2.4k sqft6126 Union Village Dr, Clifton, VA 20124Off Market
- $936,3005 bd4 ba3.4k sqft6121 Union Village Dr, Clifton, VA 20124Off Market
- $931,6005 bd4 ba3.4k sqft6124 Union Village Dr, Clifton, VA 20124Off Market
- $1,049,3005 bd3 ba3.8k sqft13674 Union Village Cir, Clifton, VA 20124Off Market
Nearby schools
GreatSchools rating
- 9/10Union Mill Elementary SchoolGrades: PK-6Distance: 0.5 mi
- 7/10Liberty Middle SchoolGrades: 7-8Distance: 1.5 mi
- 5/10Centreville High SchoolGrades: 9-12Distance: 0.5 mi
Schools provided by the listing agent
- District: Fairfax County Public Schools
Source: Bright MLS. This data may not be complete. We recommend contacting the local school district to confirm school assignments for this home.
Get a cash offer in 3 minutes
Find out how much your home could sell for in as little as 3 minutes with a no-obligation cash offer.
Estimated market value
$965,300
Get a cash offer in 3 minutes
Find out how much your home could sell for in as little as 3 minutes with a no-obligation cash offer.
Estimated market value
$965,300
- Virginia
- Fairfax County
- Clifton
- 20124
- 6130 Union Village Dr
Nearby cities
Nearby neighborhoods
Nearby zip codes
Other Clifton Topics
