Nestled in the highly desired & well-established Falenders Meadowood neighborhood in Speedway, this property offers a fantastic opportunity for homeowners or investors alike! With plenty of potential, this house is a true blank slate ready for your vision of a new home or investment property. Check out this 2-bedroom, 1.5 bath Brick Ranch with a circular floor plan. It features a large Family Room, Eat-in Kitchen & a Den/Office space. The main hall bath has some updates. The windows are Bee Windows. All the appliances stay. The large fenced-in backyard is a quiet retreat with a covered patio. Also included is a large storage barn, perfect for yard equipment, toys/bikes, etc. HVAC is newer & had regular maintenance with Bolls Heating & Air. Water Heater is newer, too. Minutes to downtown Speedway, Shopping, Restaurants, and I-465 & I-74. Instant equity with your customizations!
Active
$199,900
6130 W 29th Pl, Indianapolis, IN 46224
2beds
1,349sqft
Residential, Single Family Residence
Built in 1961
10,454 Square Feet Lot
$195,900 Zestimate®
$148/sqft
$-- HOA
What's special
Quiet retreatLarge storage barnCircular floor planWindows are bee windowsAll the appliances stayCovered patioEat-in kitchen
- 2 days |
- 317 |
- 19 |
Zillow last checked:
Listing updated:
Listed by:
Catherine Burris 317-696-4015,
Carpenter, REALTORS®,
Jacob Burris 317-431-2937,
Carpenter, REALTORS®
Source: MIBOR as distributed by MLS GRID,MLS#: 22122140
Facts & features
Interior
Bedrooms & bathrooms
- Bedrooms: 2
- Bathrooms: 2
- Full bathrooms: 1
- 1/2 bathrooms: 1
- Main level bathrooms: 2
- Main level bedrooms: 2
Bedroom 2
- Level: Main
- Area: 127 Square Feet
- Dimensions: 12.7 x 10
Other
- Level: Main
- Area: 130 Square Feet
- Dimensions: 13x10
Family room
- Level: Main
- Area: 312 Square Feet
- Dimensions: 24x13
Kitchen
- Level: Main
- Area: 259 Square Feet
- Dimensions: 18.5 x 14.00
Laundry
- Level: Main
- Area: 30 Square Feet
- Dimensions: 6x5
Heating
- Forced Air
Cooling
- Central Air
Appliances
- Included: Dryer, Gas Water Heater, Exhaust Fan, Electric Oven, Refrigerator, Washer
- Laundry: Main Level
Features
- Attic Access, Built-in Features, Eat-in Kitchen
- Has basement: No
- Attic: Access Only
Interior area
- Total structure area: 1,349
- Total interior livable area: 1,349 sqft
Video & virtual tour
Property
Parking
- Total spaces: 2
- Parking features: Attached
- Attached garage spaces: 2
Features
- Levels: One
- Stories: 1
Lot
- Size: 10,454 Square Feet
- Features: Curbs, Sidewalks, Street Lights, Mature Trees
Details
- Additional structures: Barn Mini
- Parcel number: 490525113053000914
- Special conditions: Sales Disclosure On File
- Horse amenities: None
Construction
Type & style
- Home type: SingleFamily
- Architectural style: Ranch
- Property subtype: Residential, Single Family Residence
Materials
- Brick
- Foundation: Slab
Condition
- New construction: No
- Year built: 1961
Utilities & green energy
- Electric: Fuses
- Water: Public
- Utilities for property: Electricity Connected
Community & HOA
Community
- Subdivision: Falenders Meadowood
HOA
- Has HOA: No
Location
- Region: Indianapolis
Financial & listing details
- Price per square foot: $148/sqft
- Tax assessed value: $207,100
- Annual tax amount: $5,160
- Date on market: 8/25/2026
- Cumulative days on market: 4 days
- Electric utility on property: Yes
Estimated market value
$195,900
$186,000 - $206,000
$1,735/mo
Price history
| Date | Event | Price |
|---|---|---|
| 8/25/2026 | Listed for sale | $199,900$148/sqft |
Source:  MIBOR as distributed by MLS GRID #22122140 Report a problem MIBOR as distributed by MLS GRID #22122140 Report a problem | ||
Public tax history
| Year | Property taxes | Tax assessment |
|---|---|---|
| 2025 | $4,962 +3.3% | $207,100 +5.5% |
| 2024 | $4,804 +7.4% | $196,300 +3% |
| 2023 | $4,472 +25.3% | $190,600 +7.8% |
| 2022 | $3,568 +14.9% | $176,800 +25.4% |
| 2021 | $3,104 -0.1% | $141,000 +13.7% |
| 2020 | $3,108 +6.6% | $124,000 |
| 2019 | $2,914 +2.2% | $124,000 +7.4% |
| 2018 | $2,851 +7.4% | $115,500 +1.6% |
| 2017 | $2,655 +0.6% | $113,700 +6.6% |
| 2016 | $2,640 +10.5% | $106,700 +10.2% |
| 2014 | $2,389 +505.5% | $96,800 +5% |
| 2013 | $395 | $92,200 -2.6% |
| 2012 | $395 | $94,700 -1.1% |
| 2011 | -- | $95,800 |
| 2010 | $379 +2% | $95,800 +1.5% |
| 2009 | $372 | $94,400 |
Find assessor info on the county website
Monthly payment
Est. payment
Payment breakdown
Explore the cost of this home by adjusting the details. Changes won't be saved.Climate risks
Neighborhood: 46224
Nearby schools
GreatSchools rating
- 8/10Frank H Wheeler Elementary School 4Grades: K-6Distance: 0.4 mi
- 9/10Speedway Junior High SchoolGrades: 7-8Distance: 2 mi
- 10/10Speedway Senior High SchoolGrades: 9-12Distance: 0.8 mi
Schools provided by the listing agent
- Elementary: Frank H Wheeler Elementary Sch 4
- Middle: Speedway Junior High School
- High: Speedway Senior High School
Source: MIBOR as distributed by MLS GRID. This data may not be complete. We recommend contacting the local school district to confirm school assignments for this home.
- $3,900-- bd-- ba-- sqft6130 W 29th Pl, Indianapolis, IN 46224Off Market
- $216,5003 bd2 ba1.4k sqft6138 W 29th Pl, Indianapolis, IN 46224Off Market
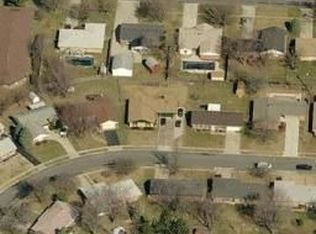
- $241,8003 bd1 ba1.4k sqft6124 W 29th Pl, Indianapolis, IN 46224Off Market
- $207,4003 bd0 ba1.5k sqft6142 W 29th Pl, Indianapolis, IN 46224Off Market
- $286,5004 bd-- ba2k sqft6131 W 30th St, Indianapolis, IN 46224Off Market
- $249,1003 bd2 ba1.5k sqft6123 W 30th St, Indianapolis, IN 46224Off Market
- $224,2003 bd0 ba1.4k sqft6125 W 29th Pl, Indianapolis, IN 46224Off Market
- $213,5004 bd0 ba1.3k sqft6131 W 29th Pl, Indianapolis, IN 46224Off Market
A local agent can set up tours, give advice and negotiate with sellers.
Similar homes
- $185,0003 bd1 ba1.1k sqft3519 Luewan Ct, Indianapolis, IN 46235Active
 MLS ID #22118661, Yang Xiao, Sheepsheds, LLC. MIBOR as distributed by MLS GRID
 - $144,5003 bd2 ba1.5k sqft1925 N Harding St, Indianapolis, IN 46202Active
 MLS ID #22109474, Xiao Zhang, Honesty Trust Realty LLC. MIBOR as distributed by MLS GRID
 - $224,9994 bd2 ba1.5k sqft3033 Forest Manor Ave, Indianapolis, IN 46218Active
 MLS ID #22119411, Barbara Whiteside, Keller Williams Indy Metro NE. MIBOR as distributed by MLS GRID
 - $199,9002 bd1 ba1.6k sqft5109 S Edgehill St, Indianapolis, IN 46221Active
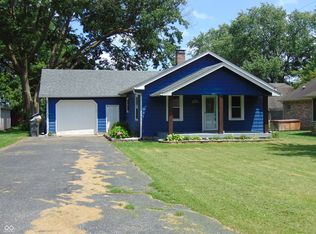 MLS ID #22103884, David Ebeyer, Ebeyer Realty, LLC. MIBOR as distributed by MLS GRID
 - $250,0004 bd2 ba1.8k sqft615 W Stop 11 Rd, Indianapolis, IN 46217ActiveMLS ID #22122014, Morgan Lathery, Keller Williams Indy Metro Partners. MIBOR as distributed by MLS GRID
- $199,0002 bd1 ba1.6k sqft1303 E Castle Ave, Indianapolis, IN 46227ActiveMLS ID #22115849, Trisha Benefield, REALTY WORLD-Harbert Company. MIBOR as distributed by MLS GRID
- $254,9003 bd2 ba1.4k sqft5213 Lakeside Manor Dr, Indianapolis, IN 46254ActiveMLS ID #22119409, Barry Hines, Realty Wealth Advisors. MIBOR as distributed by MLS GRID
- $296,0003 bd3 ba1.7k sqft6706 Oak Lake Dr, Indianapolis, IN 46214ActiveMLS ID #22108227, Rafael Aguilar, Keller Williams Indy Metro NE. MIBOR as distributed by MLS GRID
- $215,0002 bd1 ba1.3k sqft1667 S County Road 150 E, Danville, IN 46122ActiveMLS ID #22118912, Kevin Burgess, Values Driven Realty, Inc.. MIBOR as distributed by MLS GRID
- $159,0003 bd1 ba801 sqft3125 Midvale Dr, Indianapolis, IN 46222ActiveMLS ID #22112187, Shelby Farrar, Opendoor Brokerage LLC. MIBOR as distributed by MLS GRID
- $250,0003 bd2 ba1.2k sqft432 Chapel Hill West Dr, Indianapolis, IN 46214For SaleMLS ID #202624362, Fransisco Salazar, Maitlen Realty. IRMLS
- $230,0002 bd2 ba1.1k sqft643 Northview Ave, Indianapolis, IN 46220ActiveMLS ID #22120329, Richard Graham, BluPrint Real Estate Group. MIBOR as distributed by MLS GRID
- $217,5002 bd1 ba1k sqft1816 Randall Ct, Indianapolis, IN 46240ActiveMLS ID #22116138, Jonathan Steinbach, F.C. Tucker Company. MIBOR as distributed by MLS GRID
- $232,0002 bd2 ba984 sqft2308 E 69th St, Indianapolis, IN 46220ActiveMLS ID #22116301, Shelby Farrar, Opendoor Brokerage LLC. MIBOR as distributed by MLS GRID
- $184,9003 bd1 ba1.2k sqft3603 N Irvington Ave, Indianapolis, IN 46218ActiveMLS ID #22109594, Max Moore, @properties. MIBOR as distributed by MLS GRID
- $259,9002 bd2 ba1.9k sqft1112 S Lynhurst Dr, Indianapolis, IN 46241ActiveMLS ID #22103708, Kimberly Brennan, New Start Home Realty, LLC. MIBOR as distributed by MLS GRID
- $210,0002 bd1 ba1k sqft3819 S Olney St, Indianapolis, IN 46237ActiveMLS ID #22107213, Channing Russell, Russell Real Estate, LLC. MIBOR as distributed by MLS GRID
- $244,9003 bd3 ba1.3k sqft5538 Pilgrim Dr, Indianapolis, IN 46254ActiveMLS ID #22102283, Luis Coronel, Realty of America LLC. MIBOR as distributed by MLS GRID
- $204,0002 bd1 ba1k sqft9036 E Raymond St, Indianapolis, IN 46239ActiveMLS ID #22111274, Bob Morris, Top Choice Real Estate, LLC. MIBOR as distributed by MLS GRID
- $145,0003 bd1 ba1.2k sqft4344 Fletcher Ave, Indianapolis, IN 46203ActiveMLS ID #22119014, Dreyssy Zuniga, F.C. Tucker Company. MIBOR as distributed by MLS GRID
