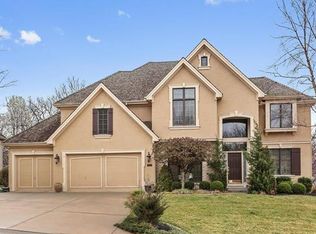
OPEN FLOOR PLAN - Customized Cambridge plan is located on a quite cul-de-sac and perfect for the large family! This 6 bedroom could be 7 home includes: FIRST FLOOR MASTER SUITE with large 10 ft ceiling closet, home office, and spacious kitchen/hearth and huge walk-in pantry. Three large bedrooms upstairs and a beautiful loft. You will enjoy your 720 sq ft of double decking with built in hot tub. 182' screened in, 196' hot tub deck and the rest open air. Lower level includes a New state of the art wet bar with picturesque granite, full size fridge, 70" tv, microwave oven and under stair wine cellar. In addition there is a work out room, large play room, storage area and media area. Walkout to private patio and additional hot tub access home backs to woods.
This property is not currently displayed as for sale or rent on Zillow. This may be different from what's on other websites or public sources.