Discover a rare opportunity to find your next home in one of Trussville's most sought after Neighborhoods! 6130 Wynwood Cove is a totally remodeled, lake-front home situated on a cul-de-sac street in prestigious Wynwood Lakes. High ceilings and large windows welcome tons of natural light & open concept living. Here you will find luxury meets practicality with newly refinished hardwoods throughout main level, fresh paint throughout, brand new, stainless steel appliances, butlers pantry, eat-in kitchen space, quartz countertops, customer shaker-style cabinets, primary bedroom with ensuite bathroom, freestanding bathtub, walk-in closets throughout, dedicated office/library space, formal dining room & so much flex space/bonus rooms on each level you will really want to call this your "Forever Home." Featuring main level garage parking, private lake, pier with new decking & natural space in the backyard- perfect for fishing, entertaining & more!
Sold for $1,100,000
$1,100,000
6130 Wynwood Cv, Trussville, AL 35173
5beds
5,988sqft
Single Family Residence
Built in 1996
0.84 Acres Lot
$1,290,300 Zestimate®
$184/sqft
$4,836 Estimated rent
Home value
$1,290,300
$1.15M - $1.46M
$4,836/mo
Zestimate® history
Owner options
List your home for rent
$4,836/mo
Rent Zestimate®
Find your next renter with Zillow Rental Manager. Plus, with online applications, you can quickly screen prospective tenants – for free.
$4,836/mo
Rent Zestimate®
Refinance and save
$5,660/mo
Est. payment
Refinancing to a lower rate could help reduce your monthly payments and save thousands over the life of the loan.
$5,660/mo
Est. payment
Explore your selling options
Work with a Zillow partner agent
Leverage their expertise and Zillow's premium Showcase listings to get your home seen by more buyers.
Get startedList with your own agent
Get your home in front of millions of buyers by listing it on Zillow.
Learn how to do itSell it yourself
Take full control of how buyers see your home on Zillow by listing For Sale by Owner (FSBO).
List your homeWhat's special
Totally remodeled lake-front homeMain level garage parkingPrivate lakeFormal dining roomFreestanding bathtubQuartz countertopsHigh ceilings
Zillow last checked:
Listing updated:
Listed by:
Carlie Scroggins 205-504-0231,
Keller Williams Homewood
Bought with:
Derrick Blackshear
EXIT Realty Southern Select
Source: GALMLS,MLS#: 21437450
Facts & features
Interior
Bedrooms & bathrooms
- Bedrooms: 5
- Bathrooms: 5
- Full bathrooms: 4
- 1/2 bathrooms: 1
Rooms
- Room types: Bedroom, Bonus Room, Den/Family (ROOM), Dining Room, Bathroom, Half Bath (ROOM), Master Bathroom, Master Bedroom, Office/Study (ROOM)
Primary bedroom
- Level: First
Bedroom 1
- Level: Second
Bedroom 2
- Level: Second
Bedroom 3
- Level: Second
Bedroom 4
- Level: Second
Primary bathroom
- Level: First
Bathroom 1
- Level: First
Bathroom 3
- Level: Second
Bathroom 4
- Level: Basement
Dining room
- Level: First
Family room
- Level: Basement
Kitchen
- Features: Tile Counters, Butlers Pantry, Eat-in Kitchen, Kitchen Island, Pantry
Living room
- Level: First
Basement
- Area: 1177
Office
- Level: First
Heating
- Central
Cooling
- Central Air, Ceiling Fan(s)
Appliances
- Included: ENERGY STAR Qualified Appliances, Dishwasher, Microwave, Gas Oven, Stainless Steel Appliance(s), Electric Water Heater
- Laundry: Electric Dryer Hookup, Washer Hookup, Main Level, Laundry Room, Yes
Features
- Multiple Staircases, Recessed Lighting, High Ceilings, Linen Closet, Separate Shower, Sitting Area in Master, Tub/Shower Combo, Walk-In Closet(s)
- Flooring: Carpet, Hardwood, Laminate, Tile
- Doors: French Doors
- Windows: Bay Window(s)
- Basement: Full,Partially Finished,Daylight
- Attic: Other,Yes
- Number of fireplaces: 1
- Fireplace features: Stone, Bedroom, Gas
Interior area
- Total interior livable area: 5,988 sqft
- Finished area above ground: 4,811
- Finished area below ground: 1,177
Property
Parking
- Total spaces: 3
- Parking features: Basement, Parking (MLVL), Garage Faces Side
- Attached garage spaces: 3
Features
- Levels: 2+ story
- Patio & porch: Covered, Open (PATIO), Patio, Open (DECK), Deck
- Exterior features: Dock, Sprinkler System
- Pool features: None
- Has water view: Yes
- Water view: Water
- On waterfront: Yes
- Waterfront features: Waterfront
- Body of water: Wynwood Lake
- Frontage length: 206
Lot
- Size: 0.84 Acres
- Features: Cul-De-Sac, Few Trees, Subdivision
Details
- Parcel number: 1000324000038.000
- Special conditions: N/A
Construction
Type & style
- Home type: SingleFamily
- Property subtype: Single Family Residence
- Attached to another structure: Yes
Materials
- Brick
- Foundation: Basement
Condition
- Year built: 1996
Utilities & green energy
- Sewer: Septic Tank
- Water: Public
Green energy
- Energy efficient items: Lighting
Community & HOA
Community
- Features: Boats-Non Motor Only, Fishing, Lake, Street Lights, Curbs
- Subdivision: Wynwood Lake
HOA
- Has HOA: Yes
- Amenities included: Other
- HOA fee: $450 annually
Location
- Region: Trussville
Financial & listing details
- Price per square foot: $184/sqft
- Tax assessed value: $1,021,100
- Annual tax amount: $6,289
- Price range: $1.1M - $1.1M
- Date on market: 11/22/2025
- Road surface type: Paved
Price history
| Date | Event | Price |
|---|---|---|
| 12/12/2025 | Sold | $1,100,000+10%$184/sqft |
Source:  GALMLS #21437450 Report a problem GALMLS #21437450 Report a problem | ||
| 11/26/2025 | Pending sale | $999,900$167/sqft |
Source: GALMLS #21437450 Report a problem | ||
| 11/22/2025 | Listed for sale | $999,900+100%$167/sqft |
Source: GALMLS #21437450 Report a problem | ||
| 8/7/2025 | Sold | $500,000-28.6%$84/sqft |
Source: Public Record Report a problem | ||
| 4/4/2001 | Sold | $699,9000%$117/sqft |
Source: Public Record Report a problem | ||
| 5/22/2000 | Sold | $700,000$117/sqft |
Source: Public Record Report a problem | ||
Public tax history
| Year | Property taxes | Tax assessment |
|---|---|---|
| 2025 | $6,289 -1.2% | $102,120 -1.2% |
| 2024 | $6,368 -3.6% | $103,400 -3.6% |
| 2023 | $6,605 +27.4% | $107,220 +27.1% |
| 2022 | $5,186 | $84,360 |
| 2021 | $5,186 | $84,360 |
| 2020 | $5,186 | $84,360 |
| 2019 | $5,186 -0.3% | $84,360 -0.3% |
| 2018 | $5,202 | $84,620 |
| 2017 | $5,202 | $84,620 |
| 2016 | $5,202 +1.6% | $84,620 +1.5% |
| 2015 | $5,122 +14.7% | $83,340 +1.7% |
| 2014 | $4,466 -1% | $81,920 |
| 2013 | $4,513 | $81,920 +0% |
| 2012 | $4,513 -1.7% | $81,905 -1.7% |
| 2011 | $4,592 | $83,340 |
| 2010 | $4,592 | $83,340 |
| 2009 | $4,592 -6.1% | $83,340 -6.1% |
| 2008 | $4,888 +0.9% | $88,710 +0.9% |
| 2007 | $4,844 -0.1% | $87,920 -0.1% |
| 2006 | $4,848 +9% | $87,990 +9% |
| 2005 | $4,449 +11.2% | $80,740 -43.5% |
| 2004 | $4,001 -2.9% | $142,940 -3% |
| 2003 | $4,120 +38.7% | $147,360 +173.3% |
| 2002 | $2,971 -50% | $53,920 -50% |
| 2001 | $5,942 +100% | $107,840 +100% |
| 2000 | $2,971 | $53,920 |
Find assessor info on the county website
Neighborhood: 35173
Nearby homes
- $824,2004 bd3 ba5.3k sqft6134 Wynwood Cv, Trussville, AL 35173Off Market
- $784,7005 bd3 ba4.8k sqft6126 Wynwood Cv, Trussville, AL 35173Off Market
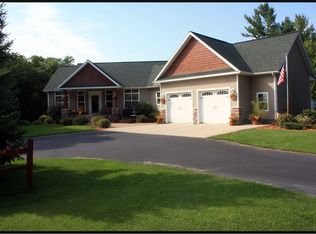
- $814,5004 bd3 ba5.3k sqft6138 Wynwood Cv, Trussville, AL 35173Off Market
- $767,2004 bd5 ba4.1k sqft6142 Wynwood Cv, Trussville, AL 35173Off Market
- $391,8003 bd2 ba3.3k sqft6022 Advent Cir, Trussville, AL 35173Off Market
- $597,5003 bd3 ba3.9k sqft6150 Wynwood Cv, Trussville, AL 35173Off Market
- $1,425,0005 bd4 ba5.1k sqft6200 Wynwood Lndg, Trussville, AL 35173Sold
- $17,600-- bd-- ba-- sqft6010 Advent Cir, Trussville, AL 35173Off Market
Nearby schools
GreatSchools rating
- 10/10Paine Intermediate SchoolGrades: PK-5Distance: 2.1 mi
- 10/10Hewitt-Trussville Middle SchoolGrades: 6-8Distance: 2.6 mi
- 10/10Hewitt-Trussville High SchoolGrades: 9-12Distance: 2.1 mi
Schools provided by the listing agent
- Elementary: Paine
- Middle: Hewitt - Trussville
- High: Hewitt - Trussville
Source: GALMLS. This data may not be complete. We recommend contacting the local school district to confirm school assignments for this home.
Get a cash offer in 3 minutes
Find out how much your home could sell for in as little as 3 minutes with a no-obligation cash offer.
Estimated market value
$1,290,300
Get a cash offer in 3 minutes
Find out how much your home could sell for in as little as 3 minutes with a no-obligation cash offer.
Estimated market value
$1,290,300
- Alabama
- Jefferson County
- Trussville
- 35173
- 6130 Wynwood Cv
Nearby cities
Nearby zip codes
Other Trussville Topics
