Expansive Mediterranean Revival Estate with pool, 3 bedrooms, 3 full baths, and newly built detached garage. Located on over half an acre (180x127) across 3 Gulfport City lots, this high and dry centennial home survived both recent hurricanes without damage. The property includes an empty East lot with potential for subdivision or new construction. Blending historic charm with modern upgrades, the home features a grand foyer, formal living room with wood-burning fireplace, and a spacious formal dining room. The updated kitchen offers a breakfast bar, gas range, island, and ample storage. Original hardwood floors flow throughout, and French doors lead to a composite deck, perfect for outdoor dining with an inline gas for grilling. The sunroom overlooks a butterfly garden, ideal for a library or home office. The primary suite on the ground floor includes a spa-like bath, walk-in closets, and a sunny reading nook. Upstairs, find two bedrooms, a full bath, and a loft area for a reading nook or office. A laundry closet with washer/dryer hookups is also upstairs.The backyard features a paver pool deck, shady spaces under sun sails, and a huge fenced yard with Florida native plants. The oversized detached garage has washer/dryer hookups, room for parking, and ample storage. The property is hurricane-ready with impact windows (2017/2020), storm shutters, and no flood risk. Recent updates include: pool resurfaced (2016), pool deck expansion (2018), new garage (2020), Electric Panel (2017), HVAC (2021) pergola and sun sails (2021), and more. Built in 1924, this historic home was once owned by Gulfport Mayor Clyde Foster. Just blocks from Gulfport Beach, Downtown Gulfport, Pasadena Yacht and Country Club, and Stetson University, and a short drive to Downtown St. Petersburg and the Suncoast’s top beaches!
Sold for $1,065,000
$1,065,000
6131 10TH AVENUE S, GULFPORT, FL 33707
3beds
2,577sqft
Single Family Residence
Built in 1924
0.52 Acres Lot
$1,016,300 Zestimate®
$413/sqft
$5,352 Estimated rent
Home value
$1,016,300
$915,000 - $1.13M
$5,352/mo
Zestimate® history
Owner options
List your home for rent
$5,352/mo
Rent Zestimate®
Find your next renter with Zillow Rental Manager. Plus, with online applications, you can quickly screen prospective tenants – for free.
$5,352/mo
Rent Zestimate®
Refinance and save
$7,320/mo
Est. payment
Refinancing to a lower rate could help reduce your monthly payments and save thousands over the life of the loan.
$7,320/mo
Est. payment
Explore your selling options
Work with a Zillow partner agent
Leverage their expertise and Zillow's premium Showcase listings to get your home seen by more buyers.
Get startedList with your own agent
Get your home in front of millions of buyers by listing it on Zillow.
Learn how to do itSell it yourself
Take full control of how buyers see your home on Zillow by listing For Sale by Owner (FSBO).
List your homeWhat's special
Paver pool deckHuge fenced yardDetached garageOversized detached garageBreakfast barComposite deckGas range
Zillow last checked:
Listing updated:
Listed by:
Laura Holt 516-810-4338,
ASSET MANAGEMENT REAL ESTATE 727-820-1991,
Darcie Wheeler 727-820-1991,
ASSET MANAGEMENT REAL ESTATE
Bought with:
Frank Provenzano, 3487566
REALTY ONE GROUP SUNSHINE
Source: Stellar MLS,MLS#: U8244274 Originating MLS: Pinellas Suncoast
Originating MLS: Pinellas Suncoast
Facts & features
Interior
Bedrooms & bathrooms
- Bedrooms: 3
- Bathrooms: 3
- Full bathrooms: 3
Rooms
- Room types: Florida Room, Dining Room, Utility Room
Primary bedroom
- Features: Ceiling Fan(s), Dual Sinks, En Suite Bathroom, Stone Counters, Walk-In Closet(s)
- Level: First
- Dimensions: 14x23
Bedroom 2
- Features: Ceiling Fan(s), Walk-In Closet(s)
- Level: Second
- Dimensions: 14x15
Bedroom 3
- Features: Ceiling Fan(s), Built-in Closet
- Level: Second
- Dimensions: 10x15
Dining room
- Level: First
- Dimensions: 14x14
Florida room
- Features: No Closet
- Level: First
- Dimensions: 10x15
Kitchen
- Features: Breakfast Bar, Kitchen Island, Granite Counters, Pantry
- Level: First
- Dimensions: 15x19
Living room
- Features: Ceiling Fan(s)
- Level: First
- Dimensions: 14x27
Heating
- Central
Cooling
- Central Air, Ductless
Appliances
- Included: Convection Oven, Cooktop, Dishwasher, Disposal, Dryer, Gas Water Heater, Range, Tankless Water Heater, Washer
- Laundry: In Garage, Inside, Laundry Closet, Upper Level
Features
- Ceiling Fan(s), Crown Molding, Eating Space In Kitchen, High Ceilings, Primary Bedroom Main Floor, Solid Wood Cabinets, Split Bedroom, Stone Counters, Thermostat, Walk-In Closet(s)
- Flooring: Tile, Travertine, Hardwood
- Doors: French Doors, Outdoor Grill
- Windows: Storm Window(s), Shades, Shutters, Skylight(s), Window Treatments, Hurricane Shutters, Hurricane Shutters/Windows
- Has fireplace: Yes
- Fireplace features: Wood Burning
Interior area
- Total structure area: 3,111
- Total interior livable area: 2,577 sqft
Property
Parking
- Total spaces: 1
- Parking features: Circular Driveway, Driveway, Garage Door Opener, Garage Faces Side, Oversized
- Garage spaces: 1
- Has uncovered spaces: Yes
- Details: Garage Dimensions: 20x20
Features
- Levels: Two
- Stories: 2
- Patio & porch: Covered, Deck, Front Porch, Patio
- Exterior features: Irrigation System, Lighting, Outdoor Grill
- Has private pool: Yes
- Pool features: Gunite, In Ground
- Fencing: Wood
- Has view: Yes
- View description: Pool
Lot
- Size: 0.52 Acres
- Dimensions: 180 x 127
- Features: Landscaped
- Residential vegetation: Fruit Trees, Trees/Landscaped
Details
- Parcel number: 293116670500310150
- Special conditions: None
Construction
Type & style
- Home type: SingleFamily
- Architectural style: Mediterranean
- Property subtype: Single Family Residence
Materials
- Stucco, Wood Frame
- Foundation: Crawlspace, Pillar/Post/Pier
- Roof: Other,Shingle
Condition
- New construction: No
- Year built: 1924
Utilities & green energy
- Sewer: Public Sewer
- Water: Public
- Utilities for property: Natural Gas Connected, Public, Sprinkler Well
Green energy
- Water conservation: Fl. Friendly/Native Landscape
Community & HOA
Community
- Security: Smoke Detector(s)
- Pet fee: $0 monthly
- Subdivision: PASADENA ESTATES SEC C
HOA
- Has HOA: No
Location
- Region: Gulfport
Financial & listing details
- Price per square foot: $413/sqft
- Tax assessed value: $1,047,693
- Annual tax amount: $7,241
- Date on market: 5/28/2024
- Cumulative days on market: 170 days
- Listing terms: Cash,Conventional
- Ownership: Fee Simple
- Total actual rent: 0
- Road surface type: Brick
Price history
| Date | Event | Price |
|---|---|---|
| 2/18/2025 | Sold | $1,065,000-10.9%$413/sqft |
Source:  Stellar MLS #U8244274 Report a problem Stellar MLS #U8244274 Report a problem | ||
| 2/4/2025 | Pending sale | $1,195,000$464/sqft |
Source: Stellar MLS #U8244274 Report a problem | ||
| 1/7/2025 | Price change | $1,195,000-4.4%$464/sqft |
Source: Stellar MLS #U8244274 Report a problem | ||
| 11/6/2024 | Listed for sale | $1,250,000$485/sqft |
Source: Stellar MLS #U8244274 Report a problem | ||
| 10/4/2024 | Listing removed | $1,250,000$485/sqft |
Source: Stellar MLS #U8244274 Report a problem | ||
| 8/7/2024 | Pending sale | $1,250,000$485/sqft |
Source: Stellar MLS #U8244274 Report a problem | ||
| 7/22/2024 | Price change | $1,250,000-8.8%$485/sqft |
Source: Stellar MLS #U8244274 Report a problem | ||
| 6/25/2024 | Price change | $1,370,000-5.5%$532/sqft |
Source: Stellar MLS #U8244274 Report a problem | ||
| 5/28/2024 | Listed for sale | $1,450,000+236%$563/sqft |
Source: Stellar MLS #U8244274 Report a problem | ||
| 6/30/2016 | Sold | $431,500-11.8%$167/sqft |
Source: Public Record Report a problem | ||
| 11/25/2014 | Listing removed | $489,000$190/sqft |
Source: Charles Rutenberg Realty, Inc. #U7713694 Report a problem | ||
| 4/13/2014 | Listed for sale | $489,000+61.8%$190/sqft |
Source: Charles Rutenberg Realty, Inc. #U7616527 Report a problem | ||
| 12/28/2004 | Sold | $302,250$117/sqft |
Source: Public Record Report a problem | ||
Public tax history
| Year | Property taxes | Tax assessment |
|---|---|---|
| 2025 | $18,327 +149.7% | $1,047,693 +122.5% |
| 2024 | $7,339 +1.4% | $470,965 +3% |
| 2023 | $7,241 +2.6% | $457,248 +3% |
| 2022 | $7,061 -1.5% | $443,930 +3% |
| 2021 | $7,171 +0.1% | $431,000 +1.4% |
| 2020 | $7,163 +1.6% | $425,049 +2.3% |
| 2019 | $7,051 | $415,493 +1.9% |
| 2018 | $7,051 +1.2% | $407,746 +3.9% |
| 2017 | $6,965 +35.9% | $392,417 +7% |
| 2016 | $5,126 +10.4% | $366,798 +17.6% |
| 2015 | $4,642 +43.8% | $311,856 +94.6% |
| 2014 | $3,228 +7.6% | $160,234 +8.9% |
| 2013 | $2,999 +3.6% | $147,156 +3.5% |
| 2012 | $2,895 | $142,177 -16.6% |
| 2011 | -- | $170,468 -4.2% |
| 2010 | -- | $178,016 -12% |
| 2009 | -- | $202,366 -20.7% |
| 2008 | $4,878 | $255,300 +1% |
| 2007 | -- | $252,800 -2% |
| 2005 | -- | $257,900 +32.2% |
| 2004 | $1,872 +1.9% | $195,100 +17.5% |
| 2003 | $1,837 +2.8% | $166,000 +18.9% |
| 2002 | $1,787 | $139,600 +8.9% |
| 2001 | $1,787 +4.4% | $128,200 +23.9% |
| 2000 | $1,711 | $103,500 |
Find assessor info on the county website
Neighborhood: 33707
Nearby homes
- $353,5003 bd1 ba1.6k sqft6125 10th Ave S, Gulfport, FL 33707Off Market
- $535,0003 bd3 ba1.7k sqft926 62nd St S, Gulfport, FL 33707Sold

- $402,600-- bd2 ba1.4k sqft6138 9th Ave S, Gulfport, FL 33707Off Market
- $523,5003 bd2 ba1.5k sqft6144 9th Ave S, Gulfport, FL 33707Off Market
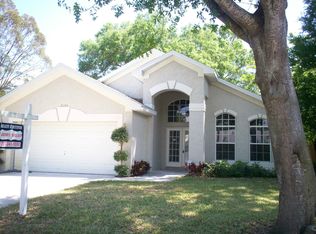
- $314,900-- bd1 ba1k sqft6119 10th Ave S, Gulfport, FL 33707Off Market
- $522,5003 bd2 ba1.7k sqft6144 10th Ave S, Gulfport, FL 33707Sold
- $1,031,7003 bd4 ba2.3k sqft6130 10th Ave S, Gulfport, FL 33707Off Market
- $135,004-- bd3 ba1.4k sqft6124 10th Ave S, Gulfport, FL 33707Off Market
Nearby schools
GreatSchools rating
- 7/10Bear Creek Elementary SchoolGrades: PK-5Distance: 0.5 mi
- 3/10Azalea Middle SchoolGrades: 6-8Distance: 2.8 mi
- 4/10Boca Ciega High SchoolGrades: 9-12Distance: 0.6 mi
Get a cash offer in 3 minutes
Find out how much your home could sell for in as little as 3 minutes with a no-obligation cash offer.
Estimated market value
$1,016,300
Get a cash offer in 3 minutes
Find out how much your home could sell for in as little as 3 minutes with a no-obligation cash offer.
Estimated market value
$1,016,300
- Florida
- Pinellas County
- Gulfport
- 33707
- 6131 10TH AVENUE S
Nearby cities
Nearby zip codes
Other Gulfport Topics
