Skip main navigation
Sold for $430,000
  • $430,000

    6131 Armdale Hts, Colorado Springs, CO 80927

    2beds
    1,516sqft
    Single Family Residence
    Built in 2020
    3,894 Square Feet Lot
    $422,100 Zestimate®
    $284/sqft
    $2,430 Estimated rent

    Home value

    $422,100

    $401,000 - $443,000

    $2,430/mo

    Zestimate® history
    Loading
    Loading...

    Owner options

    List your home for rent

    $2,430/mo

    Rent Zestimate®

    Find your next renter with Zillow Rental Manager. Plus, with online applications, you can quickly screen prospective tenants – for free.

    Learn more

    $2,430/mo

    Rent Zestimate®

    Refinance and save

    $2,460/mo

    Est. payment

    Refinancing to a lower rate could help reduce your monthly payments and save thousands over the life of the loan.

    See today's rates

    $2,460/mo

    Est. payment

    Explore your selling options

    Work with a Zillow partner agent

    Leverage their expertise and Zillow's premium Showcase listings to get your home seen by more buyers.

    Get started

    List with your own agent

    Get your home in front of millions of buyers by listing it on Zillow.

    Learn how to do it

    Sell it yourself

    Take full control of how buyers see your home on Zillow by listing For Sale by Owner (FSBO).

    List your home

    What's special

    Private patioLarge primary bathStainless steel appliancesOne-level livingDual sinksLarge kitchen islandRecessed lighting
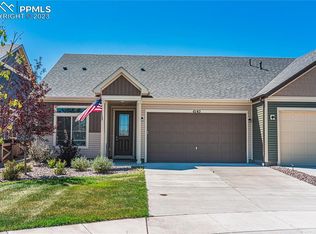
    Welcome to this delightful haven nestled within The Retreat at Banning Lewis Ranch, Colorado Springs premier 55+ active-adult community. This charming residence with one-level living blends modern comfort with timeless elegance, offering a warm and inviting atmosphere designed for relaxed, carefree living. This gated community offers so much to keep you busy or just unwind with neighborly meet-ups. From the moment you step inside you’re greeted by thoughtful finishes and an open-concept layout ideal for both quiet mornings and joyful gatherings. The large kitchen island has plenty of space for your inner-chef, maybe enjoy crafting or even the fun game night! Tons of cabinet space as well! The beautifully appointed kitchen comes with stainless steel appliances and a walk-out slider to your custom concrete stamped patio with views of the Front Range. The cozy living area has ample light with custom blinds and an open feel to this beautiful space. The Primary bedroom with its trey ceiling, recessed lighting, and custom blinds make this a mini-oasis to retreat to at the end of the day. The gorgeous and very large primary bath has it all! Dual sinks, a zero entry and frameless shower with bench and new shower head, plus a linen closet—all crafted with ease of living and low-maintenance luxury in mind. Outside, enjoy peaceful mornings on your private patio or take a leisurely stroll through the friendly, resort-style neighborhood. With exclusive access to The Barn—a private clubhouse offering a fitness center, large pool, pickleball courts, gardens, and social activities—life at The Retreat is about more than just a beautiful home; it’s about embracing a vibrant, connected lifestyle with many like-minded individuals. You are close to the Powers and Marksheffel corridor, with shopping, restaurants, entertainment, health care, Schriever AFB, and so much more! Come discover a place where every detail is designed for your next great chapter...

    Zillow last checked:

    Listing updated:

    Listed by:

    Jerry Sanden 719-472-4349,

    House Hunters, LLC

    Bought with:

    Non Member

    Non Member

    Source: elevateMLS,MLS#: 1267796MLS Logo

    Facts & features

    Interior

    Bedrooms & bathrooms
    • Bedrooms: 2
    • Bathrooms: 2
    • Full bathrooms: 1
    • 3/4 bathrooms: 1
    Primary bedroom
    • Level: Main
    Heating
    • Forced Air, Natural Gas
    Cooling
    • Central Air
    Appliances
    • Included: Dishwasher, Disposal, Dryer, Microwave, Range, Refrigerator, Washer
    Features
    • Pantry
    • Has basement: No
    Interior area
    • Total structure area: 1,516
    • Total interior livable area: 1,516 sqft
    • Finished area above ground: 1,516
    • Finished area below ground: 0

    Property

    Parking
    • Total spaces: 2
    • Parking features: Attached, Garage Door Opener
    • Attached garage spaces: 2
    Features
    • Exterior features: Auto Sprinkler System
    Lot
    • Size: 3,894 Square Feet
    • Features: See Remarks, Landscaped
    Details
    • Parcel number: 5315201235

    Construction

    Type & style
    • Home type: SingleFamily
    • Architectural style: Ranch
    • Property subtype: Single Family Residence
    • Attached to another structure: Yes
    Materials
    • Alum/Vinyl/Steel, Framed on Lot
    • Foundation: Slab
    • Roof: Composite Shingle
    Condition
    • Existing Home
    • New construction: No
    • Year built: 2020
    Details
    • Builder name: Oakwood Homes

    Utilities & green energy

    • Water: Municipal
    • Utilities for property: Electricity Connected, Natural Gas Connected

    Community & HOA

    Community
    • Features: Clubhouse, Community Center, Fitness Center, Gated, Pool, Green Areas, Landscape Maintenance, Qual as a 55+ Comm, Recreation Room
    • Senior community: Yes
    Location
    • Region: Colorado Springs

    Financial & listing details

    • Price per square foot: $284/sqft
    • Tax assessed value: $429,154
    • Annual tax amount: $3,319
    • Date on market: 6/28/2025
    • Listing terms: Cash,Conventional,FHA,VA Loan
    • Electric utility on property: Yes

    Price history

    DateEventPrice
    7/30/2025Sold$430,000-1.1%$284/sqft
    Source: elevateMLS #1267796 Report a problem
    7/1/2025Pending sale$435,000$287/sqft
    Source: elevateMLS #1267796 Report a problem
    6/28/2025Listed for sale$435,000+27.2%$287/sqft
    Source: elevateMLS #1267796 Report a problem
    6/18/2021Sold$341,995$226/sqft
    Source: Public Record Report a problem

    Public tax history

    YearProperty taxesTax assessment
    2024$3,239 +5.8%$28,750
    2023$3,061 +217.1%$28,750 +17.1%
    2022$965 $24,560 +220.2%
    2021-- $7,670 -39.2%
    2020$1,596 +1636.5%$12,610 +1627.4%
    2019$92 $730
    Find assessor info on the county website

    Neighborhood: Falcon

    Nearby schools

    GreatSchools rating
    Schools provided by the listing agent
    • District: District 49

    Source: elevateMLS. This data may not be complete. We recommend contacting the local school district to confirm school assignments for this home.

    Get a cash offer in 3 minutes
    Find out how much your home could sell for in as little as 3 minutes with a no-obligation cash offer.
    Estimated market value
    $422,100
    Get a cash offer in 3 minutes
    Find out how much your home could sell for in as little as 3 minutes with a no-obligation cash offer.
    Estimated market value
    $422,100