Skip main navigation
Off market
  • $1,266,600

    6131 Brook Dr, Falls Church, VA 22044

    4beds
    2,508sqft
    Detached
    Built in 1941
    10,018 Square Feet Lot
    $1,266,600 Zestimate®
    $505/sqft
    $4,588 Estimated rent

    Home value

    $1,266,600

    $1.19M - $1.36M

    $4,588/mo

    Zestimate® history
    Loading
    Loading...

    Owner options

    List your home for rent

    $4,588/mo

    Rent Zestimate®

    Find your next renter with Zillow Rental Manager. Plus, with online applications, you can quickly screen prospective tenants – for free.

    Learn more

    $4,588/mo

    Rent Zestimate®

    Refinance and save

    $7,944/mo

    Est. payment

    Refinancing to a lower rate could help reduce your monthly payments and save thousands over the life of the loan.

    See today's rates

    $7,944/mo

    Est. payment

    Explore your selling options

    Work with a Zillow partner agent

    Leverage their expertise and Zillow's premium Showcase listings to get your home seen by more buyers.

    Get started

    List with your own agent

    Get your home in front of millions of buyers by listing it on Zillow.

    Learn how to do it

    Sell it yourself

    Take full control of how buyers see your home on Zillow by listing For Sale by Owner (FSBO).

    List your home

    What's special

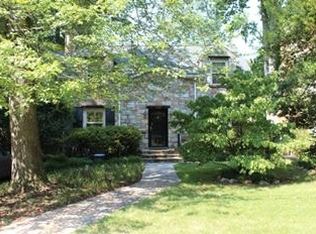
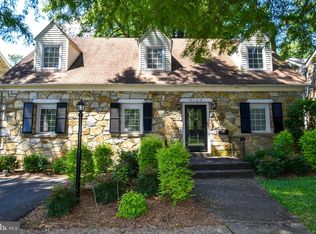
    OPEN HOUSE SUNDAY 11/3 2-4 PM. Welcome to 6131 Brook Drive in Falls Church, Virginia! A coveted stone cape cod owned by one family for 47 years in a vibrant community located 15 minutes from downtown DC, and 10 minutes from National Airport and Crystal City/National Landing/Amazon HQ2. This 4 bedroom, 3 bath home is nestled on a quiet, treed lot one block from public transportation and while it looks quaint on the outside has lots of modern upgrades on the inside. The appeal begins outside with a fieldstone fa~ade, two screened porches, expert landscaping, and an enchantingly peaceful fenced back yard. Inside, an open floor plan, hardwood floors, contemporary lighting, two fireplaces, custom moldings, architectural ceilings, built-in shelving, and 63 new windows and exterior doors demonstrate skilled craftsmanship around every corner~all that~s missing is you!Hardwood floors welcome you home and usher you into the living room featuring crisp crown molding, built-in shelving, a wood-burning fireplace, and a glass-paned door opening to the screened-in porch. The dining room offers plenty of space for formal occasions, as chair rail and a sleek frosted-glass chandelier add a distinctly refined flair. The spectacular gourmet kitchen stirs the senses with gleaming granite countertops, new traditional and glass-front 42~ cabinetry, and new quality stainless steel appliances including a professional grade gas range, dishwasher, and second wall oven plus built-in microwave. A large center island provides an additional working surface and extra seating, while recessed and pendant lighting strikes the perfect balance of ambiance and illumination. The adjoining breakfast room is ideal for daily dining and overlooks the two-story family room where an additional fireplace serves as the focal point of the room and walls of windows deliver panoramic views. An office niche and full bath complement the main level. Hardwoods continue upstairs and into the owner~s suite boasting a s

    This property is off market, which means it's not currently listed for sale or rent on Zillow. This may be different from what's available on other websites or public sources.
    Facts & features

    Interior

    Bedrooms & bathrooms
    • Bedrooms: 4
    • Bathrooms: 3
    • Full bathrooms: 3
    Heating
    • Forced air
    Cooling
    • Central
    Appliances
    • Included: Dryer, Refrigerator, Washer
    Features
    • Kitchen Island, Pantry, Recessed Lighting, Built-Ins, Dining Area, Crown Molding, Formal/Separate Dining Room, Upgraded Countertops, Kitchen - Gourmet
    • Flooring: Hardwood
    • Windows: Skylight(s), Window Treatments
    • Basement: Y
    • Has fireplace: Yes
    Interior area
    • Total interior livable area: 2,508 sqft
    • Finished area below ground: 0

    Property

    Features
    • Exterior features: Stone
    Lot
    • Size: 10,018 Square Feet
    Details
    • Parcel number: 051319H0020
    • Special conditions: Standard

    Construction

    Type & style
    • Home type: SingleFamily
    • Architectural style: CAPE COD
    • Property subtype: Detached
    Materials
    • Stone
    • Roof: Composition
    Condition
    • Year built: 1941

    Community & HOA

    Community
    • Security: Sprinkler System
    Location
    • Region: Falls Church

    Financial & listing details

    • Price per square foot: $505/sqft
    • Tax assessed value: $1,090,880
    • Annual tax amount: $13,428

    Price history

    DateEventPrice
    12/8/2019Listing removed$845,000$337/sqft
    Source: RE/MAX Allegiance #VAFX1094614 Report a problem
    12/7/2019Listed for sale$845,000-2.2%$337/sqft
    Source: RE/MAX Allegiance #VAFX1094614 Report a problem
    12/6/2019Sold$863,700+2.2%$344/sqft
    Source: Public Record Report a problem
    11/4/2019Pending sale$845,000$337/sqft
    Source: RE/MAX Allegiance #VAFX1094614 Report a problem
    11/1/2019Listed for sale$845,000$337/sqft
    Source: RE/MAX Allegiance #VAFX1094614 Report a problem
    10/23/2019Pending sale$845,000$337/sqft
    Source: RE/MAX Allegiance #VAFX1094614 Report a problem
    10/15/2019Listed for sale$845,000$337/sqft
    Source: RE/MAX Allegiance #VAFX1094614 Report a problem

    Public tax history

    YearProperty taxesTax assessment
    2025$13,428 +3.9%$1,090,880 +3.9%
    2024$12,923 +3.6%$1,050,320
    2023$12,469 +1.7%$1,050,320 +2.9%
    2022$12,265 $1,020,320 +11.1%
    2021-- $918,730 +16.2%
    2020$9,824 +17.9%$790,820 +19%
    2019$8,331 +0.3%$664,670
    2018$8,303 +1.9%$664,670
    2017$8,148 +1.5%$664,670 +1.5%
    2016$8,028 +3.6%$654,670
    2015$7,749 +7.2%$654,670 +7.3%
    2014$7,230 $610,070 +13.6%
    2013-- $537,200 +1.9%
    2012-- $527,300 -3.1%
    2011-- $544,020
    2010-- $544,020 -6.1%
    2009-- $579,600 -2.2%
    2008-- $592,600 -7.1%
    2007-- $637,920 +49.6%
    2003-- $426,485 +16%
    2002-- $367,660 +14%
    2001-- $322,510
    Find assessor info on the county website

    Neighborhood: Seven Corners

    Nearby schools

    GreatSchools rating
    Schools provided by the listing agent
    • Elementary: GLEN FOREST
    • Middle: GLASGOW
    • High: JUSTICE
    • District: FAIRFAX COUNTY PUBLIC SCHOOLS

    Source: The MLS. This data may not be complete. We recommend contacting the local school district to confirm school assignments for this home.

    Get a cash offer in 3 minutes
    Find out how much your home could sell for in as little as 3 minutes with a no-obligation cash offer.
    Estimated market value
    $1,266,600
    Get a cash offer in 3 minutes
    Find out how much your home could sell for in as little as 3 minutes with a no-obligation cash offer.
    Estimated market value
    $1,266,600