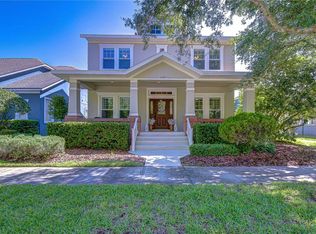
2 IN 1 Custom Garden District Home - This spacious 5 bed, 3 bath home features a Private in-law / guest suite / apartment! Located in Fishhawk Ranch's Garden District, This Custom Home is a One of a Kind! You will love the hickory plank floors to the lush outdoor living area with a heated spa , you will fall in love with this home. In true Florida style, a southern style front porch welcomes you home. The beautiful slate-looking tiled foyer opens to the formal living and dining rooms, with elegant crown molding and rich hardwood floors. As you explore, discover gorgeous architectural details like built-ins in the family room, featuring recessed lighting, surround sound and a cozy fireplace. The upgraded kitchen is a chef’s dream, with Cherrywood crowned cabinets, a large prep island, custom tiled backsplash, stainless steel appliances including gas stove and French door refrigerator, and gleaming granite countertops. Plenty of storage can be found with not one but 2 sizable pantries! All of the home’s bedrooms have ceiling fans and are comfortably sized. From the kitchen, step out back to the fully screened-in paved lanai with a Heated SPA which leading to the attached rear entry garage and driveway that will easily accommodate 5 cars. The upstairs garage apartment suite is perfect for guests or family with a full bath, living area, and full kitchen complete with appliances! *** SPECIAL FEATURES INCLUDE - NEW ROOF, NEW A/C (main house) , NEW HOT WATER HEATER, CENTRAL VAC, PRIVACY SCREEN, and MORE! Walk to School, Parks & Pools Every day!! Just Steps to Mulberry and Beacon Parks and within Walking or Biking distance to "A" RATED Fishhawk Creek, Randall and Newsome schools, Resort Style POOLS, Fitness Centers, Tennis Courts, Shops & Restaurants at Park Square!! Advancing the ideal of New Urbanism, Fishhawk Ranch/ Garden District features distinctive architecture, front porches, alley garages and a unique small town setting. Minutes to Tampa and MacDill AFB - Express Shuttle Available! Call TODAY…This Home is MUST SEE!
Sold for $595,000
Zillow last checked:
Listing updated:
Bought with:
Prachi Tripathi, 3467250
EZ CHOICE REALTY
Source: Stellar MLS,MLS#: T3487432 Originating MLS: Tampa
Originating MLS: Tampa
Price history
| Date | Event | Price |
|---|---|---|
| 5/29/2024 | Sold | $595,000-1.7%$187/sqft |
Source:  Stellar MLS #T3487432 Report a problem Stellar MLS #T3487432 Report a problem | ||
| 4/12/2024 | Pending sale | $605,000$190/sqft |
Source: Stellar MLS #T3487432 Report a problem | ||
| 3/12/2024 | Price change | $605,000-1.6%$190/sqft |
Source: Stellar MLS #T3487432 Report a problem | ||
| 11/24/2023 | Listed for sale | $615,000+55.4%$193/sqft |
Source: Stellar MLS #T3487432 Report a problem | ||
| 3/19/2020 | Sold | $395,800-6.9%$124/sqft |
Source: Public Record Report a problem | ||
| 2/1/2020 | Pending sale | $425,000$134/sqft |
Source: EATON REALTY,LLC #T3221216 Report a problem | ||
| 1/28/2020 | Listed for sale | $425,000+3.1%$134/sqft |
Source: EATON REALTY,LLC #T3221216 Report a problem | ||
| 7/20/2017 | Listing removed | $2,850$1/sqft |
Source: Eaton Realty, LLC Report a problem | ||
| 6/30/2017 | Price change | $2,850-3.4%$1/sqft |
Source: Eaton Realty, LLC Report a problem | ||
| 5/25/2017 | Listed for rent | $2,950+5.5%$1/sqft |
Source: Eaton Realty, LLC Report a problem | ||
| 6/14/2011 | Listing removed | $2,795$1/sqft |
Source: HALLMARK REALTY, CORP. #T2468270 Report a problem | ||
| 6/3/2011 | Price change | $2,795-6.7%$1/sqft |
Source: HALLMARK REALTY, CORP. #T2468270 Report a problem | ||
| 5/25/2011 | Price change | $2,995-4.9%$1/sqft |
Source: HALLMARK REALTY, CORP. #T2468270 Report a problem | ||
| 4/28/2011 | Listed for rent | $3,150$1/sqft |
Source: HALLMARK REALTY, CORP. #T2468270 Report a problem | ||
| 1/13/2006 | Sold | $412,100$130/sqft |
Source: Public Record Report a problem | ||

Get a cash offer in 3 minutes
Find out how much your home could sell for in as little as 3 minutes with a no-obligation cash offer.
Estimated market value
$576,500
