Skip main navigation
Closed
  • $423,800

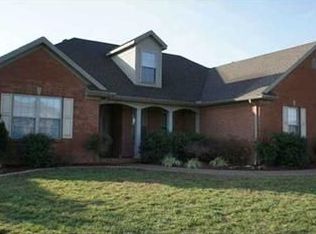
    6131 Delk Dr, Evansville, IN 47725

    4beds
    2,402sqft
    Single Family Residence
    Built in 2003
    0.3 Acres Lot
    $423,800 Zestimate®
    $--/sqft
    $2,387 Estimated rent

    Home value

    $423,800

    $403,000 - $445,000

    $2,387/mo

    Zestimate® history
    Loading
    Loading...

    Owner options

    List your home for rent

    $2,387/mo

    Rent Zestimate®

    Find your next renter with Zillow Rental Manager. Plus, with online applications, you can quickly screen prospective tenants – for free.

    Learn more

    $2,387/mo

    Rent Zestimate®

    Refinance and save

    $2,804/mo

    Est. payment

    Refinancing to a lower rate could help reduce your monthly payments and save thousands over the life of the loan.

    See today's rates

    $2,804/mo

    Est. payment

    Explore your selling options

    Work with a Zillow partner agent

    Leverage their expertise and Zillow's premium Showcase listings to get your home seen by more buyers.

    Get started

    List with your own agent

    Get your home in front of millions of buyers by listing it on Zillow.

    Learn how to do it

    Sell it yourself

    Take full control of how buyers see your home on Zillow by listing For Sale by Owner (FSBO).

    List your home

    What's special

    Discover your dream lakefront property with a 3-car garage in the coveted Keystone subdivision! Boasting incredible hardwood and ceramic tile flooring, an oversized master bedroom complete with a walk-in closet and shelving system, this move-in ready gem is the epitome of luxury. Soak in the breathtaking view from the sunroom, or step outside to the large floating dock and take in the tranquil water view. With stainless steel appliances, granite countertops, and abundant cabinetry, the gourmet kitchen is perfect for hosting gatherings or enjoying a quiet breakfast. Enjoy serene relaxation in the living room, which offers an unbeatable view of the lake. Formal dining room and three additional bedrooms, one with a stunning lake view, round out this truly spectacular home. Treat yourself to this lakefront paradise before it's gone!

    This property is not currently displayed as for sale or rent on Zillow. This may be different from what's on other websites or public sources.

    Zillow last checked:

    Listing updated:

    Listed by:

    John Horton 812-518-0411,

    Keller Williams Capital Realty

    Bought with:

    John Horton, RB14045832

    Keller Williams Capital Realty

    Source: IRMLS,MLS#: 202320367MLS Logo

    Facts & features

    Interior

    Bedrooms & bathrooms
    • Bedrooms: 4
    • Bathrooms: 2
    • Full bathrooms: 2
    • Main level bedrooms: 4
    Bedroom 1
    • Level: Main
    Bedroom 2
    • Level: Main
    Dining room
    • Level: Main
    • Area: 168
    • Dimensions: 14 x 12
    Kitchen
    • Level: Main
    • Area: 312
    • Dimensions: 26 x 12
    Living room
    • Level: Main
    • Area: 322
    • Dimensions: 14 x 23
    Heating
    • Natural Gas, Forced Air
    Cooling
    • Central Air
    Appliances
    • Included: Disposal, Dishwasher, Microwave, Refrigerator, Washer, Dryer-Electric, Electric Range, Gas Water Heater
    • Laundry: Main Level
    Features
    • 1st Bdrm En Suite, Ceiling Fan(s), Walk-In Closet(s), Stone Counters, Crown Molding, Eat-in Kitchen, Entrance Foyer, Kitchen Island, Split Br Floor Plan, Double Vanity, Stand Up Shower, Tub/Shower Combination, Main Level Bedroom Suite, Formal Dining Room
    • Flooring: Hardwood, Tile
    • Windows: Window Treatments, Blinds
    • Basement: Crawl Space
    • Number of fireplaces: 1
    • Fireplace features: Family Room, Gas Log, Free Standing
    Interior area
    • Total structure area: 2,402
    • Total interior livable area: 2,402 sqft
    • Finished area above ground: 2,402
    • Finished area below ground: 0

    Property

    Parking
    • Total spaces: 3
    • Parking features: Attached, Garage Door Opener
    • Attached garage spaces: 3
    Features
    • Levels: One
    • Stories: 1
    • Exterior features: Irrigation System
    • Has spa: Yes
    • Spa features: Jet Tub
    • Has view: Yes
    • On waterfront: Yes
    • Waterfront features: Waterfront, Pier/Dock, Lake Front, Non Ski Lake, Lake
    • Body of water: Other
    • Frontage length: Water Frontage(0)
    Lot
    • Size: 0.3 Acres
    • Features: Level, Sloped, Lake, Landscaped
    Details
    • Parcel number: 820602002752.028019

    Construction

    Type & style
    • Home type: SingleFamily
    • Architectural style: Ranch
    • Property subtype: Single Family Residence
    Materials
    • Brick
    Condition
    • New construction: No
    • Year built: 2003

    Utilities & green energy

    • Sewer: Public Sewer
    • Water: Public

    Community & HOA

    Community
    • Security: Smoke Detector(s)
    • Subdivision: Keystone
    HOA
    • Has HOA: Yes
    • HOA fee: $220 annually
    Location
    • Region: Evansville

    Financial & listing details

    • Tax assessed value: $391,500
    • Annual tax amount: $1,974
    • Date on market: 7/14/2023
    • Listing terms: Cash,Conventional,FHA,VA Loan

    Price history

    DateEventPrice
    7/13/2023Sold$360,000-2.7%
    Source: IRMLS #202320367 Report a problem
    7/7/2023Pending sale$370,000
    Source: IRMLS #202320367 Report a problem
    7/1/2023Listed for sale$370,000
    Source: IRMLS #202320367 Report a problem
    6/16/2023Pending sale$370,000
    Source: IRMLS #202320367 Report a problem
    6/14/2023Listed for sale$370,000
    Source: IRMLS #202320367 Report a problem

    Public tax history

    YearProperty taxesTax assessment
    2025$3,866 -11.9%$391,500 +9.9%
    2024$4,386 +11.1%$356,200 -11.4%
    2023$3,949 +20%$402,100 +12.4%
    2022$3,291 +1.4%$357,600 +22%
    2021$3,244 +6.4%$293,200 -1%
    2020$3,049 -1.5%$296,300 +5.6%
    2019$3,094 -0.6%$280,500 -1%
    2018$3,111 +2%$283,400 +0.1%
    2017$3,051 $283,200 +1.1%
    2016$3,051 +2.2%$280,200 +5.7%
    2014$2,986 +5.4%$265,100 -1.8%
    2013$2,833 +3.6%$269,900 +4.5%
    2012$2,736 +27.7%$258,200 +1.6%
    2011$2,143 +6%$254,200
    2010$2,023 +10.5%$254,200
    2009$1,831 $254,200 -0.9%
    2008-- $256,400
    2007-- $256,400
    2006-- --
    Find assessor info on the county website

    Neighborhood: Oakhill

    Nearby schools

    GreatSchools rating
    Schools provided by the listing agent
    • Elementary: Oakhill
    • Middle: North
    • High: North
    • District: Evansville-Vanderburgh School Corp.

    Source: IRMLS. This data may not be complete. We recommend contacting the local school district to confirm school assignments for this home.

    Get pre-qualified for a loan
    At Zillow Home Loans, we can pre-qualify you in as little as 5 minutes with no impact to your credit score.

    An equal housing lender. NMLS #10287.

    Sell for more on Zillow
    Get a Zillow Showcase℠ listing at no additional cost and you could sell for .
    $423,800
    2% more
    +$8,476
    With Zillow Showcase(estimated)
    $432,276