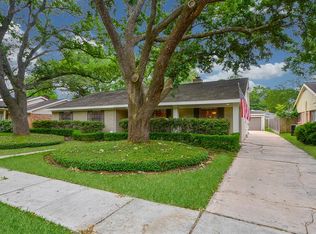
Discover the perfect blend of style, comfort, and location at 6131 Dumfries Drive—an exceptional opportunity in the highly sought-after Maplewood South area of Houston. After an entire full renovation, this home welcomes you with spacious living areas, natural light, and a functional layout designed for both everyday living and effortless entertaining. The kitchen features ample cabinetry and flows seamlessly into the main living and dining spaces, creating an open, inviting atmosphere. The primary suite offers a private retreat, while additional bedrooms provide flexibility for guests, or a home office. Thoughtfully maintained over the years, this home benefits from substantial system upgrades, including new electrical, plumbing, HVAC, and roofing systems—helping reduce future maintenance concerns and providing long-term value and everyday comfort. Enjoy a large backyard with endless potential for outdoor living or customization. Schedule your tour today!
For sale
$449,990
6131 Dumfries Dr, Houston, TX 77096
3beds
2,312sqft
Single Family Residence
Built in 1965
8,280 Square Feet Lot
$433,200 Zestimate®
$195/sqft
$42/mo HOA
What's special
Large backyardNatural lightOpen inviting atmosphereKitchen features ample cabinetry
- 28 days
- 120
- 7
Zillow last checked:
Listing updated:
Listed by:
Gabrielle Hayes TREC #0837964 832-914-6003,
Adeo Homes Realty
Source: HAR,MLS#: 27148508
Facts & features
Interior
Bedrooms & bathrooms
- Bedrooms: 3
- Bathrooms: 2
- Full bathrooms: 2
Rooms
- Room types: Family Room, Utility Room
Primary bedroom
- Level: First
- Area: 210
- Dimensions: 15 x 14
Bedroom
- Level: First
- Area: 165
- Dimensions: 15 x 11
Bedroom
- Level: First
- Area: 121
- Dimensions: 11 x 11
Breakfast
- Level: First
- Area: 154
- Dimensions: 14 x 11
Dining room
- Level: First
- Area: 112
- Dimensions: 16 x 7
Kitchen
- Level: First
- Area: 210
- Dimensions: 15 x 14
Living room
- Level: First
- Area: 377
- Dimensions: 29 x 13
Utility room
- Level: First
- Area: 55
- Dimensions: 11 x 5
Heating
- Electric
Cooling
- Attic Fan, Ceiling Fan(s), Electric
Appliances
- Included: Disposal, Ice Maker, Dryer, Refrigerator, Washer, Electric Oven, Microwave, Gas Cooktop, Dishwasher
- Laundry: Electric Dryer Hookup, Gas Dryer Hookup, Washer Hookup
Features
- Crown Molding, Dry Bar, High Ceilings, All Bedrooms Down, En-Suite Bath, Primary Bed - 1st Floor, Sitting Area, Walk-In Closet(s)
- Flooring: Tile
- Windows: Insulated/Low-E windows, Window Coverings
- Number of fireplaces: 1
- Fireplace features: Electric
Interior area
- Total structure area: 2,312
- Total interior livable area: 2,312 sqft
Property
Parking
- Total spaces: 2
- Parking features: Detached, Additional Parking, Garage Door Opener, Driveway
- Garage spaces: 2
Features
- Stories: 1
- Patio & porch: Covered, Patio/Deck, Porch
- Exterior features: Side Yard
- Fencing: Back Yard
Lot
- Size: 8,280 Square Feet
- Features: Back Yard, Subdivided, 0 Up To 1/4 Acre
Details
- Parcel number: 0963790000030
Construction
Type & style
- Home type: SingleFamily
- Architectural style: Other,Traditional
- Property subtype: Single Family Residence
Materials
- Brick
- Foundation: Slab
- Roof: Composition
Condition
- New construction: No
- Year built: 1965
Utilities & green energy
- Sewer: Public Sewer
- Water: Public
Green energy
- Energy efficient items: Thermostat
Community & HOA
Community
- Subdivision: Maplewood South Sec 07 R/P
HOA
- Has HOA: Yes
- HOA fee: $500 annually
Location
- Region: Houston
Financial & listing details
- Price per square foot: $195/sqft
- Tax assessed value: $437,275
- Annual tax amount: $9,154
- Date on market: 8/6/2026
- Listing terms: Cash,Conventional,FHA,Investor,VA Loan
- Ownership: Full Ownership
- Road surface type: Concrete
Estimated market value
$433,200
$412,000 - $455,000
$2,835/mo
Price history
| Date | Event | Price |
|---|---|---|
| 8/6/2026 | Listed for sale | $449,990-6.3%$195/sqft |
Source:  HAR #27148508 Report a problem HAR #27148508 Report a problem | ||
| 8/6/2026 | Listing removed | $480,000$208/sqft |
Source: HAR #73005796 Report a problem | ||
| 6/18/2026 | Listed for sale | $480,000+6.7%$208/sqft |
Source: HAR #73005796 Report a problem | ||
| 6/16/2026 | Listing removed | $449,990$195/sqft |
Source: HAR #93560620 Report a problem | ||
| 4/30/2026 | Listed for sale | $449,990+28.9%$195/sqft |
Source: HAR #93560620 Report a problem | ||
| 4/22/2020 | Listing removed | $349,000$151/sqft |
Source: Exceed Realty #60618117 Report a problem | ||
| 4/12/2020 | Price change | $349,000-6.9%$151/sqft |
Source: Exceed Realty #60618117 Report a problem | ||
| 3/6/2020 | Price change | $375,000-3.8%$162/sqft |
Source: Exceed Realty #60618117 Report a problem | ||
| 2/23/2020 | Listed for sale | $389,990$169/sqft |
Source: Realty Associates #77352512 Report a problem | ||
Public tax history
| Year | Property taxes | Tax assessment |
|---|---|---|
| 2025 | $5,454 +7.5% | $437,275 +16.9% |
| 2024 | $5,074 -15.5% | $373,961 -18.4% |
| 2023 | $6,007 -11% | $458,096 +13% |
| 2022 | $6,747 | $405,488 +38.8% |
| 2021 | -- | $292,104 |
| 2020 | $5,338 +15.4% | $292,104 +15.6% |
| 2019 | $4,625 -10.7% | $252,772 -6.4% |
| 2018 | $5,182 | $270,000 |
| 2017 | $5,182 +9.2% | $270,000 |
| 2016 | $4,745 +16.8% | $270,000 -11.8% |
| 2015 | $4,061 | $306,168 +17.4% |
| 2014 | $4,061 | $260,800 +39.8% |
| 2013 | -- | $186,500 |
| 2012 | -- | $186,500 |
| 2011 | -- | $186,500 -3.4% |
| 2010 | -- | $193,000 -2.7% |
| 2009 | -- | $198,385 -3.3% |
| 2008 | -- | $205,188 +2.2% |
| 2007 | -- | $200,840 +7.8% |
| 2006 | -- | $186,257 +3% |
| 2005 | -- | $180,900 |
| 2004 | -- | $180,900 +8.3% |
| 2003 | -- | $167,000 |
| 2002 | -- | $167,000 +8.7% |
| 2001 | -- | $153,700 +9.9% |
| 2000 | -- | $139,800 |
Find assessor info on the county website
Monthly payment
Est. payment
Payment breakdown
Explore the cost of this home by adjusting the details. Changes won't be saved.Climate risks
Neighborhood: Meyerland Area
Nearby schools
Schools provided by the listing agent
- Elementary: Elrod Elementary School (Houston)
- Middle: Fondren Middle School
- High: Westbury High School
Source: HAR. This data may not be complete. We recommend contacting the local school district to confirm school assignments for this home.

Similar homes
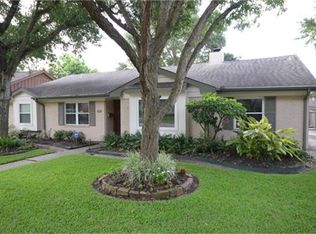
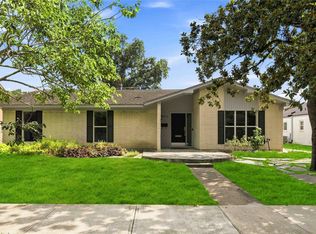
- $415,0005 bd4 ba3.3k sqft6215 Queensloch Dr, Houston, TX 77096For Sale
 MLS ID #86067992, Jimmy Franklin, eXp Realty LLC. HAR
 - $445,0004 bd3 ba2.7k sqft4002 Cheena Dr, Houston, TX 77025For Sale
 MLS ID #19490908, Kalee Irwin, Better Homes and Gardens Real Estate Gary Greene - Memorial. HAR
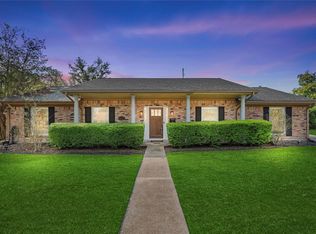
 - $389,0004 bd2 ba2k sqft6031 McKnight St, Houston, TX 77035For Sale
 MLS ID #20004605, Andrea Dadinis, HomeSmart. HAR
 - $599,0004 bd2 ba2.5k sqft5442 Imogene St, Houston, TX 77096For Sale
 MLS ID #96456656, Brena Moglovkin, Martha Turner Sotheby's International Realty. HAR
