*******Welcome to 6131 E. Longview Drive*******You'll love the convenience of living in The Greens at Walnut Hills! This wonderful neighborhood offers easy access to great shopping, restaurants and the MSU campus but is tucked away in a private setting. This condo has been beautifully maintained and features a welcoming entry foyer which opens into the 2-story great room with a gas fireplace, beautiful crown molding, semi-formal dining area and a sliding glass door to the private backyard deck - it is truly an oasis! The updated kitchen also has a dining area, newer stainless steel appliances and beautiful cabinetry. Other features include a den with built-in shelving, partially finished lower level, first floor primary suite and so many other amenities. Schedule your tour today!
Sold for $420,000
$420,000
6131 E Longview Dr, East Lansing, MI 48823
2beds
2,508sqft
Condominium
Built in 2002
-- sqft lot
$447,400 Zestimate®
$167/sqft
$2,621 Estimated rent
Home value
$447,400
$398,000 - $501,000
$2,621/mo
Zestimate® history
Owner options
List your home for rent
$2,621/mo
Rent Zestimate®
Find your next renter with Zillow Rental Manager. Plus, with online applications, you can quickly screen prospective tenants – for free.
$2,621/mo
Rent Zestimate®
Refinance and save
$3,199/mo
Est. payment
Refinancing to a lower rate could help reduce your monthly payments and save thousands over the life of the loan.
$3,199/mo
Est. payment
Explore your selling options
Work with a Zillow partner agent
Leverage their expertise and Zillow's premium Showcase listings to get your home seen by more buyers.
Get startedList with your own agent
Get your home in front of millions of buyers by listing it on Zillow.
Learn how to do itSell it yourself
Take full control of how buyers see your home on Zillow by listing For Sale by Owner (FSBO).
List your homeWhat's special
Zillow last checked:
Listing updated:
Listed by:
HBB Realtors 517-441-3888,
RE/MAX Real Estate Professionals
Bought with:
HBB Realtors, 6506038563
RE/MAX Real Estate Professionals
Source: Greater Lansing AOR,MLS#: 286229
Facts & features
Interior
Bedrooms & bathrooms
- Bedrooms: 2
- Bathrooms: 3
- Full bathrooms: 3
Primary bedroom
- Level: First
- Area: 195.91 Square Feet
- Dimensions: 14.3 x 13.7
Bedroom 2
- Level: Basement
- Area: 170.97 Square Feet
- Dimensions: 13.9 x 12.3
Den
- Description: Could be 3rd Bedroom
- Level: First
- Area: 160.29 Square Feet
- Dimensions: 13.7 x 11.7
Dining room
- Level: First
- Area: 106.4 Square Feet
- Dimensions: 13.3 x 8
Family room
- Level: Basement
- Area: 680.56 Square Feet
- Dimensions: 36.2 x 18.8
Kitchen
- Description: Eating Area Included
- Level: First
- Area: 247.02 Square Feet
- Dimensions: 17.9 x 13.8
Laundry
- Level: First
- Area: 56.7 Square Feet
- Dimensions: 8.1 x 7
Living room
- Level: First
- Area: 301.44 Square Feet
- Dimensions: 19.2 x 15.7
Other
- Description: Entry Foyer
- Level: First
- Area: 110.16 Square Feet
- Dimensions: 13.6 x 8.1
Heating
- Forced Air, Natural Gas
Cooling
- Central Air
Appliances
- Included: Disposal, Free-Standing Electric Range, Microwave, Range Hood, Self Cleaning Oven, Stainless Steel Appliance(s), Washer, Humidifier, Dryer, Dishwasher
- Laundry: Electric Dryer Hookup, Laundry Room, Main Level, Sink
Features
- Bookcases, Breakfast Bar, Built-in Features, Ceiling Fan(s), Central Vacuum, Crown Molding, Eat-in Kitchen, Entrance Foyer, High Ceilings, Pantry, Recessed Lighting, Walk-In Closet(s)
- Basement: Daylight,Egress Windows,Full,Partially Finished,Sump Pump
- Number of fireplaces: 1
- Fireplace features: Gas Log, Living Room
Interior area
- Total structure area: 3,196
- Total interior livable area: 2,508 sqft
- Finished area above ground: 1,598
- Finished area below ground: 910
Property
Parking
- Total spaces: 2
- Parking features: Attached, Direct Access, Driveway, Garage Door Opener, Garage Faces Front, Inside Entrance, Kitchen Level, Side By Side
- Attached garage spaces: 2
- Has uncovered spaces: Yes
Features
- Levels: One
- Stories: 1
- Patio & porch: Covered, Deck, Front Porch
- Exterior features: Private Yard, Rain Gutters
- Has view: Yes
- View description: Neighborhood
Lot
- Features: Back Yard, Front Yard, Landscaped, Private, Sprinklers In Front, Sprinklers In Rear, Views
Details
- Foundation area: 1598
- Parcel number: 33020205402059
- Zoning description: Zoning
- Special conditions: Trust
Construction
Type & style
- Home type: Condo
- Architectural style: Ranch
- Property subtype: Condominium
Materials
- Brick, Wood Siding
- Roof: Shingle
Condition
- Year built: 2002
Details
- Builder name: Cawood Building Company
Utilities & green energy
- Sewer: Public Sewer
- Water: Public
- Utilities for property: High Speed Internet Available, Cable Available
Community & HOA
Community
- Security: Security System, Smoke Detector(s)
- Subdivision: Greens at Walnut Hills
HOA
- Has HOA: Yes
- Services included: Snow Removal, Maintenance Grounds
- HOA fee: $255 monthly
- HOA name: The Greens At Walnut Hills
Location
- Region: East Lansing
Financial & listing details
- Price per square foot: $167/sqft
- Tax assessed value: $199,700
- Annual tax amount: $7,830
- Date on market: 3/1/2025
- Listing terms: Cash,Conventional
- Road surface type: Paved
Price history
| Date | Event | Price |
|---|---|---|
| 4/14/2025 | Sold | $420,000+0%$167/sqft |
Source:  Greater Lansing AOR #286229 Report a problem Greater Lansing AOR #286229 Report a problem | ||
| 3/12/2025 | Pending sale | $419,900$167/sqft |
Source: Greater Lansing AOR #286229 Report a problem | ||
| 3/2/2025 | Contingent | $419,900$167/sqft |
Source: Greater Lansing AOR #286229 Report a problem | ||
| 3/1/2025 | Listed for sale | $419,900+31.2%$167/sqft |
Source: Greater Lansing AOR #286229 Report a problem | ||
| 11/15/2005 | Sold | $320,000+433.3%$128/sqft |
Source: Public Record Report a problem | ||
| 3/18/2004 | Sold | $60,000$24/sqft |
Source: Public Record Report a problem | ||
Public tax history
| Year | Property taxes | Tax assessment |
|---|---|---|
| 2025 | $7,703 +6.5% | $199,700 +6.8% |
| 2024 | $7,231 | $187,000 +6.4% |
| 2023 | -- | $175,700 +6.2% |
| 2022 | -- | $165,500 +2.3% |
| 2021 | -- | $161,800 +2.1% |
| 2020 | -- | $158,500 +4.6% |
| 2019 | $6,038 | $151,500 +6.5% |
| 2018 | $6,038 +70% | $142,200 +5.1% |
| 2017 | $3,551 | $135,300 +11.8% |
| 2016 | $3,551 | $121,000 -8.2% |
| 2015 | $3,551 | $131,800 +1.5% |
| 2014 | $3,551 | $129,800 +4.1% |
| 2013 | -- | $124,700 -6% |
| 2012 | -- | $132,700 -6.2% |
| 2011 | -- | $141,500 +5.3% |
| 2010 | -- | $134,400 -12.3% |
| 2009 | -- | $153,300 -4% |
| 2008 | -- | $159,700 +1.7% |
| 2007 | -- | $157,000 -10.1% |
| 2006 | -- | $174,700 -0.4% |
| 2005 | -- | $175,400 +5.2% |
| 2004 | -- | $166,800 +26.7% |
| 2003 | -- | $131,600 +304.9% |
| 2002 | -- | $32,500 |
| 2001 | -- | $32,500 +18.2% |
| 2000 | -- | $27,500 |
Find assessor info on the county website
Neighborhood: 48823
Nearby homes
- $440,6004 bd3 ba1.3k sqft6137 E Longview Dr, East Lansing, MI 48823Off Market
- $377,0002 bd3 ba2.5k sqft6125 E Longview Dr, East Lansing, MI 48823Sold
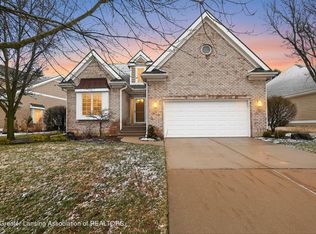
- $413,2003 bd2 ba1.4k sqft6119 E Longview Dr, East Lansing, MI 48823Off Market
- $457,9003 bd3 ba3.6k sqft6119 E Longview Dr #57, East Lansing, MI 48823Off Market
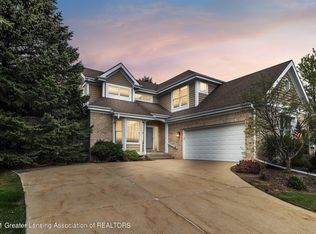
- $550,0003 bd3 ba2.9k sqft6143 E Longview Dr, East Lansing, MI 48823Sold
- $40,000-- bd-- ba-- sqft6128 E Longview Dr, East Lansing, MI 48823Off Market
- $516,6004 bd4 ba1.8k sqft6134 E Longview Dr, East Lansing, MI 48823Off Market
- $475,0002 bd3 ba1.8k sqft6122 E Longview Dr, East Lansing, MI 48823Off Market
Nearby schools
GreatSchools rating
- 5/10Donley Elementary SchoolGrades: PK-5Distance: 0.6 mi
- 7/10MacDonald Middle SchoolGrades: 6-8Distance: 1.3 mi
- 9/10East Lansing High SchoolGrades: 9-12Distance: 1.8 mi
Schools provided by the listing agent
- High: East Lansing
Source: Greater Lansing AOR. This data may not be complete. We recommend contacting the local school district to confirm school assignments for this home.
Get a cash offer in 3 minutes
Find out how much your home could sell for in as little as 3 minutes with a no-obligation cash offer.
Estimated market value
$447,400
Get a cash offer in 3 minutes
Find out how much your home could sell for in as little as 3 minutes with a no-obligation cash offer.
Estimated market value
$447,400
- Michigan
- Ingham County
- East Lansing
- 48823
- 6131 E Longview Dr
Nearby cities
Nearby neighborhoods
Nearby zip codes
Other East Lansing Topics
