MOVE-IN READY - This 5-bedroom, 4-bathroom home combines generous space, thoughtful updates, & a layout designed to keep up with busy days & easy evenings! From the moment you arrive, the inviting covered front porch welcomes you home & provides plenty of space for outdoor seating & seasonal decor. Newer luxury vinyl flooring coupled with natural sunlight adds to the seamless flow of the main level. The kitchen is the hub of the home, opened to the great room & connected through an archway to the formal dining room that offers a lovely gathering space for family mealtimes. A breakfast bar for more casual dining or serving adds functionality to the kitchen, while granite counters, stainless steel appliances, a pantry, & a window above the sink overlooking the privacy-fenced back yard add appeal. The great room extends beyond the kitchen with walk-out access to the patio & yard, combining indoor & outdoor living. Rounding out the main level is a half-bathroom for convenience. The upper-level is reserved for retreat time with 3 bedrooms & a full bathroom in addition to the primary ensuite complete with vaulted ceilings, an oversized walk-in closet, & a 5-piece bathroom. The designated upper-level laundry space makes for ease on laundry day! The extensive finished basement provides two additional living/recreation areas, + the fifth bedroom and a three-quarter bathroom. The trendy exposed beam ceiling adds character and enhances the open feel. Recent significant improvements that provide peace of mind include NEW main & upper-level windows in 2025, a NEW roof in 2024, NEWLY painted front exterior & gutters in 2024, & a NEW water Heater in 2023! Drumroll...the finale, a rare find with a 3-car tandem garage! Complete with central air conditioning, an auto sprinkler system, & close to the nearby K-8 school, playgrounds, & a short commute to military bases, all this home needs is a NEW Owner, & that should be YOU!
Sold for $479,000
$479,000
6131 Hayfield Pl, Colorado Springs, CO 80925
5beds
2,800sqft
Single Family Residence
Built in 2010
5,562 Square Feet Lot
$478,900 Zestimate®
$171/sqft
$2,774 Estimated rent
Home value
$478,900
$455,000 - $503,000
$2,774/mo
Zestimate® history
Owner options
List your home for rent
$2,774/mo
Rent Zestimate®
Find your next renter with Zillow Rental Manager. Plus, with online applications, you can quickly screen prospective tenants – for free.
$2,774/mo
Rent Zestimate®
Refinance and save
$2,740/mo
Est. payment
Refinancing to a lower rate could help reduce your monthly payments and save thousands over the life of the loan.
$2,740/mo
Est. payment
Explore your selling options
Work with a Zillow partner agent
Leverage their expertise and Zillow's premium Showcase listings to get your home seen by more buyers.
Get startedList with your own agent
Get your home in front of millions of buyers by listing it on Zillow.
Learn how to do itSell it yourself
Take full control of how buyers see your home on Zillow by listing For Sale by Owner (FSBO).
List your homeWhat's special
Auto sprinkler systemInviting covered front porchStainless steel appliancesGranite countersHalf-bathroom for convenienceOversized walk-in closetCentral air conditioning
Zillow last checked:
Listing updated:
Listed by:
Lynn Rivera ABR GRI MRP 719-339-4390,
Pikes Peak Dream Homes Realty
Bought with:
Victoria Carnahan
Exp Realty LLC
Source: elevateMLS,MLS#: 4896529
Facts & features
Interior
Bedrooms & bathrooms
- Bedrooms: 5
- Bathrooms: 4
- Full bathrooms: 2
- 3/4 bathrooms: 1
- 1/2 bathrooms: 1
Other
- Level: Upper
- Area: 182 Square Feet
- Dimensions: 14 x 13
Heating
- Forced Air, Natural Gas
Cooling
- Ceiling Fan(s), Central Air
Appliances
- Included: Dishwasher, Disposal, Microwave, Range, Refrigerator
- Laundry: Upper Level
Features
- 5-Pc Bath, Great Room, Vaulted Ceiling(s), Breakfast Bar, Pantry
- Flooring: Carpet, Tile, Luxury Vinyl
- Windows: Window Coverings
- Basement: Full,Partially Finished
- Has fireplace: No
- Fireplace features: None
Interior area
- Total structure area: 2,800
- Total interior livable area: 2,800 sqft
- Finished area above ground: 1,940
- Finished area below ground: 860
Property
Parking
- Total spaces: 3
- Parking features: Attached, Tandem, See Remarks, Concrete Driveway
- Attached garage spaces: 3
Features
- Levels: Two
- Stories: 2
- Patio & porch: Concrete
- Exterior features: Auto Sprinkler System
- Fencing: Back Yard
- Has view: Yes
- View description: Mountain(s)
Lot
- Size: 5,562 Square Feet
- Features: Level, Near Fire Station, Near Park, Near Schools, Landscaped
Details
- Parcel number: 5514308003
Construction
Type & style
- Home type: SingleFamily
- Property subtype: Single Family Residence
Materials
- Masonite, Stone, Frame
- Roof: Composite Shingle
Condition
- Existing Home
- New construction: No
- Year built: 2010
Utilities & green energy
- Water: Municipal
- Utilities for property: Electricity Connected, Natural Gas Connected
Community & HOA
Community
- Features: Parks or Open Space, Playground
- Security: Security System
Location
- Region: Colorado Springs
Financial & listing details
- Price per square foot: $171/sqft
- Tax assessed value: $459,924
- Annual tax amount: $4,702
- Date on market: 2/21/2026
- Listing terms: Assumable,Cash,Conventional,FHA,VA Loan
- Electric utility on property: Yes
Price history
| Date | Event | Price |
|---|---|---|
| 6/8/2026 | Sold | $479,000+2.1%$171/sqft |
Source:  elevateMLS #4896529 Report a problem elevateMLS #4896529 Report a problem | ||
| 6/4/2026 | Pending sale | $469,000$168/sqft |
Source: elevateMLS #4896529 Report a problem | ||
| 6/1/2026 | Listed for sale | $469,000$168/sqft |
Source: elevateMLS #4896529 Report a problem | ||
| 5/6/2026 | Pending sale | $469,000$168/sqft |
Source: elevateMLS #4896529 Report a problem | ||
| 4/10/2026 | Price change | $469,000-2.1%$168/sqft |
Source: elevateMLS #4896529 Report a problem | ||
| 2/21/2026 | Listed for sale | $479,000+16.8%$171/sqft |
Source: elevateMLS #4896529 Report a problem | ||
| 5/31/2023 | Sold | $410,000$146/sqft |
Source: Public Record Report a problem | ||
| 11/23/2022 | Sold | $410,000$146/sqft |
Source: Public Record Report a problem | ||
| 10/18/2022 | Listed for sale | $410,000+15.5%$146/sqft |
Source: elevateMLS #2926255 Report a problem | ||
| 7/31/2020 | Sold | $355,000$127/sqft |
Source: Public Record Report a problem | ||
| 6/18/2020 | Listed for sale | $355,000+24.6%$127/sqft |
Source: Keller Williams Freedom Realty #8022231 Report a problem | ||
| 5/26/2017 | Sold | $285,000+11.8%$102/sqft |
Source: Public Record Report a problem | ||
| 9/30/2014 | Listing removed | $255,000$91/sqft |
Source: Colorado Casa #7336690 Report a problem | ||
| 5/5/2014 | Listed for sale | $255,000+10.9%$91/sqft |
Source: Colorado Casa #7336690 Report a problem | ||
| 2/12/2013 | Listing removed | $1,400$1/sqft |
Source: Colorado Casa #779341 Report a problem | ||
| 1/3/2013 | Price change | $1,400-3.4%$1/sqft |
Source: Colorado Casa REALTORS Report a problem | ||
| 12/18/2012 | Price change | $1,450-3.3%$1/sqft |
Source: Colorado Casa REALTORS Report a problem | ||
| 12/13/2012 | Listed for rent | $1,500$1/sqft |
Source: Colorado Casa #779341 Report a problem | ||
| 4/19/2011 | Sold | $230,000$82/sqft |
Source: Public Record Report a problem | ||
Public tax history
| Year | Property taxes | Tax assessment |
|---|---|---|
| 2024 | $4,028 +30% | $30,810 |
| 2023 | $3,098 -3.9% | $30,810 +37.7% |
| 2022 | $3,225 | $22,380 -2.8% |
| 2021 | -- | $23,020 +9% |
| 2020 | $2,990 +0.3% | $21,120 |
| 2019 | $2,981 +14% | $21,120 +18.3% |
| 2018 | $2,614 +2.1% | $17,860 |
| 2017 | $2,560 -2.1% | $17,860 -2% |
| 2016 | $2,614 +10.8% | $18,230 |
| 2015 | $2,359 -4.7% | $18,230 |
| 2014 | $2,474 | $18,230 |
| 2013 | -- | -- |
| 2012 | -- | $18,230 |
| 2011 | $392 | $18,230 +437.8% |
| 2010 | -- | $3,390 |
Find assessor info on the county website
Neighborhood: 80925
Nearby homes
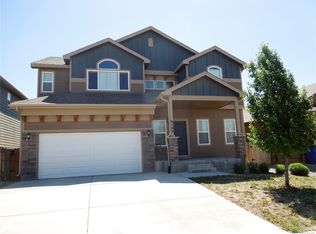
- $444,3004 bd3 ba3.1k sqft6145 Hayfield Pl, Colorado Springs, CO 80925Off Market
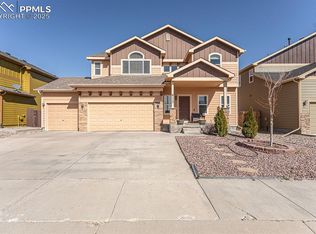
- $480,0005 bd4 ba3.1k sqft6117 Hayfield Pl, Colorado Springs, CO 80925Sold
- $451,8005 bd3 ba1.5k sqft6159 Hayfield Pl, Colorado Springs, CO 80925Off Market

- $423,2003 bd2 ba2.7k sqft6134 Farmstead Pl, Colorado Springs, CO 80925Off Market
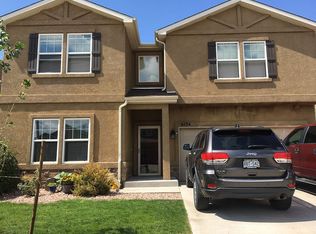
- $460,3003 bd3 ba3.1k sqft6120 Farmstead Pl, Colorado Springs, CO 80925Off Market
- $383,4003 bd2 ba1.6k sqft6148 Farmstead Pl, Colorado Springs, CO 80925Off Market
- $455,0004 bd3 ba2.7k sqft6103 Hayfield Pl, Colorado Springs, CO 80925Sold
- $425,8003 bd3 ba2.7k sqft6162 Farmstead Pl, Colorado Springs, CO 80925Off Market
Nearby schools
GreatSchools rating
- 5/10Grand Mountain SchoolGrades: PK-8Distance: 0.9 mi
- 4/10Widefield High SchoolGrades: 9-12Distance: 5.3 mi
Schools provided by the listing agent
- Elementary: Grand Mountain K-8
- High: Widefield
- District: Widefield-3
Source: elevateMLS. This data may not be complete. We recommend contacting the local school district to confirm school assignments for this home.
Get a cash offer in 3 minutes
Find out how much your home could sell for in as little as 3 minutes with a no-obligation cash offer.
Estimated market value
$478,900
Get a cash offer in 3 minutes
Find out how much your home could sell for in as little as 3 minutes with a no-obligation cash offer.
Estimated market value
$478,900
- Colorado
- El Paso County
- Colorado Springs
- 80925
- 6131 Hayfield Pl
Nearby cities
Nearby neighborhoods
- Briargate Real estate
- Central Colorado Springs Real estate
- Cimarron Hills Real estate
- East Colorado Springs Real estate
- Northeast Colorado Springs Real estate
- Northwest Colorado Springs Real estate
- Old Colorado City Real estate
- Powers Real estate
- Southeast Colorado Springs Real estate
- Southwest Colorado Springs Real estate
Nearby zip codes
Other Colorado Springs Topics
- Apartments for Rent in 80925
- Houses for Sale in 80925
- Houses for Rent in 80925
- 80925 Real Estate
- Colorado Springs Condos
- Houses for Sale in Colorado Springs
- Newest Listings in Colorado Springs
- Colorado Springs Home Values
- Colorado Springs Real Estate Agents
- Colorado Springs Refinance
- Colorado Springs Mortgage Rates
