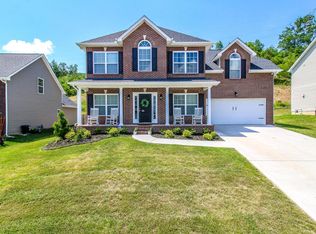
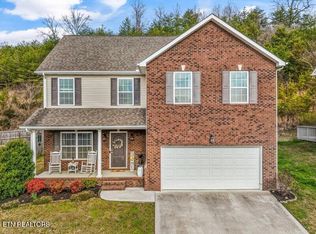
Beautifully maintained home in desirable Rushland Park neighborhood with pool, playground, street lamps, sidewalks and workout/ community center. This Franklin floor plan from Smithbilt features a spacious open floor plan on the main level with 5" dark hardwood floors, raised ceilings and crown molding throughout. A true chef's kitchen with a gas stove, upgraded stainless steel appliances, center island and a outdoor ventilated stainless steel hood vent and back splash. Formal dining room, breakfast nook, 1/2 bath and large living room round out the lower level. Upper level features 3 bedrooms including large master bedroom and bath with split counter tops, shower, jetted tub, and large walk in closet. Laundry room is on the second floor with all the bedrooms. Huge bonus room/ 4th bedroom over garage with lighted storage closets on both ends. Garage has (2) 8'x4' suspended platforms mounted in ceiling for extra storage. Fully insulated garage walls and garage door keep utility bills low. Come tour your new home today
This property is not currently displayed as for sale or rent on Zillow. This may be different from what's on other websites or public sources.