Mid-century ranch home on quiet street in deed restricted Robindell. Some modern touches but maintains a timeless charm with warm wood on floor, door frames, wainscoting. Layout flows and has good circulation, made for everyday living and entertaining. Formal living room, dining room with built-ins, breezy tiled den opens to spacious kitchen with tiled bar. Storage includes large walk-in pantry, coat closet, linen closet and large bedroom closet. New 3 ton HVAC/duct work with guaranty, new automatic garage door, move-in ready. Front and back porches are slate. Spacious backyard features a pergola, shady trees and a large fenced space that feels private and inviting. Area pool and dog park. Near Meyerland Shopping Center and Galleria, the Medical Center and Loop 610. Never flooded (per owner/broker).
For sale
Price cut: $10.9K (9/14)
$249,000
6131 Indigo St, Houston, TX 77074
3beds
1,434sqft
Single Family Residence
Built in 1960
7,278 Square Feet Lot
$242,800 Zestimate®
$174/sqft
$5/mo HOA
What's special
Shady treesDining room with built-insBreezy tiled denLarge bedroom closetLinen closetCoat closetLarge walk-in pantry
- 88 days
- 211
- 33
Zillow last checked:
Listing updated:
Listed by:
Catharine Perry TREC #0259936 281-630-9303,
Perry Properties
Source: HAR,MLS#: 9235599
Facts & features
Interior
Bedrooms & bathrooms
- Bedrooms: 3
- Bathrooms: 2
- Full bathrooms: 1
- 1/2 bathrooms: 1
Rooms
- Room types: Den
Bedroom
- Level: First
- Area: 168
- Dimensions: 14x12
Bedroom
- Level: First
- Area: 121
- Dimensions: 11x11
Bedroom
- Level: First
- Area: 132
- Dimensions: 12x11
Other
- Level: First
- Area: 20
- Dimensions: 5'x4'
Den
- Level: First
- Area: 200
- Dimensions: 20x10
Dining room
- Features: Formal
- Level: First
- Area: 110
- Dimensions: 11x10
Kitchen
- Level: First
- Area: 135
- Dimensions: 15x9
Living room
- Features: Formal
- Level: First
- Area: 182
- Dimensions: 14x13
Primary bath
- Features: Half Bath
- Level: First
- Area: 33.75
- Dimensions: 6'9"x5'
Utility room
- Features: In Garage
Heating
- Natural Gas
Cooling
- Ceiling Fan(s), Electric
Appliances
- Included: Freestanding Oven, Gas Oven, Free-Standing Range, Gas Range, Dishwasher
- Laundry: Electric Dryer Hookup, Gas Dryer Hookup, Washer Hookup
Features
- All Bedrooms Down
- Flooring: Tile, Wood
Interior area
- Total structure area: 1,434
- Total interior livable area: 1,434 sqft
Property
Parking
- Total spaces: 1
- Parking features: Attached
- Attached garage spaces: 1
Features
- Stories: 1
- Fencing: Full
Lot
- Size: 7,278 Square Feet
- Features: Subdivided, 0 Up To 1/4 Acre
Details
- Parcel number: 0821940000015
Construction
Type & style
- Home type: SingleFamily
- Architectural style: Traditional
- Property subtype: Single Family Residence
Materials
- Brick
- Foundation: Slab
- Roof: Composition
Condition
- New construction: No
- Year built: 1960
Utilities & green energy
- Sewer: Public Sewer
- Water: Public
Community & HOA
Community
- Subdivision: Robindell 2
HOA
- Has HOA: Yes
- HOA fee: $60 annually
Location
- Region: Houston
Financial & listing details
- Price per square foot: $174/sqft
- Tax assessed value: $215,543
- Annual tax amount: $4,550
- Date on market: 7/10/2026
- Listing terms: Cash,Conventional,FHA
Estimated market value
$242,800
$231,000 - $255,000
$1,992/mo
Price history
| Date | Event | Price |
|---|---|---|
| 9/14/2026 | Price change | $249,000-4.2%$174/sqft |
Source:  HAR #9235599 Report a problem HAR #9235599 Report a problem | ||
| 8/24/2026 | Price change | $259,900-6.5%$181/sqft |
Source: HAR #9235599 Report a problem | ||
| 8/7/2026 | Price change | $277,900-3.8%$194/sqft |
Source: HAR #9235599 Report a problem | ||
| 7/10/2026 | Listed for sale | $289,000+28.4%$202/sqft |
Source: HAR #9235599 Report a problem | ||
| 5/7/2026 | Listing removed | $225,000$157/sqft |
Source: HAR #9235599 Report a problem | ||
| 5/3/2026 | Listed for sale | $225,000$157/sqft |
Source: HAR #9235599 Report a problem | ||
Public tax history
| Year | Property taxes | Tax assessment |
|---|---|---|
| 2025 | $4,550 +0.2% | $215,543 -1.3% |
| 2024 | $4,540 +11.2% | $218,491 +7.8% |
| 2023 | $4,085 +9.5% | $202,732 +19.7% |
| 2022 | $3,729 | $169,347 +8.3% |
| 2021 | -- | $156,297 +7.8% |
| 2020 | $3,480 -12.1% | $145,017 -11.3% |
| 2019 | $3,959 -0.8% | $163,508 +6.7% |
| 2018 | $3,991 | $153,300 -3% |
| 2017 | $3,991 -0.1% | $157,974 |
| 2016 | $3,994 +5.6% | $157,974 |
| 2015 | $3,784 | $157,974 +7.3% |
| 2014 | $3,784 | $147,204 +29.8% |
| 2013 | -- | $113,375 |
| 2012 | -- | $113,375 |
| 2011 | -- | $113,375 |
| 2010 | -- | $113,375 |
| 2009 | -- | $113,375 -7.4% |
| 2007 | -- | $122,484 -2.4% |
| 2006 | -- | $125,518 +6.5% |
| 2005 | -- | $117,904 +4.1% |
| 2004 | -- | $113,300 +12% |
| 2003 | -- | $101,200 +10% |
| 2002 | -- | $92,000 +9.9% |
| 2001 | -- | $83,700 +10% |
| 2000 | -- | $76,100 |
Find assessor info on the county website
Monthly payment
Est. payment
Payment breakdown
Explore the cost of this home by adjusting the details. Changes won't be saved.Climate risks
Neighborhood: Braeburn
Nearby schools
Schools provided by the listing agent
- Elementary: Mcnamara Elementary School
- Middle: Sugar Grove Middle School
- High: Sharpstown High School
Source: HAR. This data may not be complete. We recommend contacting the local school district to confirm school assignments for this home.
Similar homes
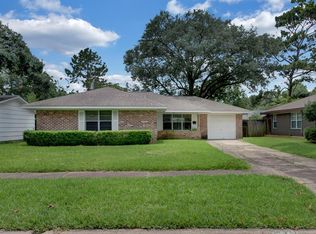
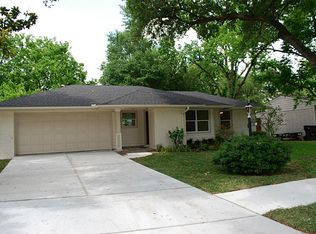
- $273,8003 bd2 ba1.1k sqft8733 Lugary Dr, Houston, TX 77074For Sale
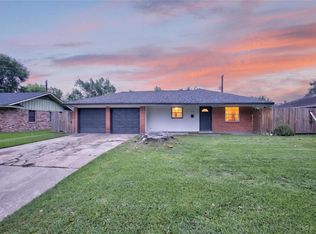 MLS ID #36959207, Maria Balderas, Gold Quest Realty - Galleria. HAR
 - $274,9003 bd2 ba1.8k sqft8306 Hazen St, Houston, TX 77036For Sale
 MLS ID #13972993, Sylvia Reyes, SevenTwenty Realty and Investments. HAR
 - $255,0003 bd2 ba1.4k sqft15330 Riverside Grove Dr, Houston, TX 77083For Sale
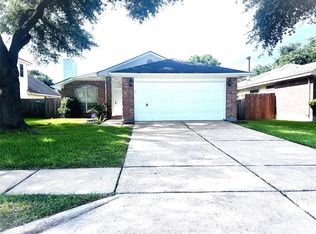 MLS ID #98149346, Jane NgaDung Nguyen, Alpha, REALTORS. HAR
 - $249,9004 bd2 ba1.8k sqft11410 Spring Grove Dr, Houston, TX 77099For Sale
 MLS ID #34091334, Kurian Abraham, Land & Luxe Realty. HAR
