Welcome to this stunning 5-bedroom, 2.5-bathroom home in the heart of North Chesterfield. Boasting timeless charm and modern amenities, this spacious residence is perfect for creating lasting memories
Key Features: Expansive Living Space with 5 generously sized bedrooms, there’s room for everyone to spread out and enjoy their private retreat. Morning Room: Start your day in the sun-drenched morning room, the perfect spot for sipping coffee or enjoying family breakfasts.
Surround Sound: Elevate your entertainment experience with built-in surround sound, which is ideal for movie nights, music, or hosting gatherings. Chef’s Kitchen: Featuring ample counter space and a layout designed for entertaining.
Serene Backyard: Enjoy outdoor living with a space ready for your personal touch—perfect for barbecues, gardening, or relaxing.
This home is located in a desirable neighborhood close to schools, parks, and shopping, and offers comfort and convenience. Don’t miss this opportunity to make 6131 Ironstone Dr your forever home! Schedule your showing today
Sold for $417,000
$417,000
6131 Ironstone Dr, North Chesterfield, VA 23234
5beds
2,940sqft
Single Family Residence
Built in 2013
9,321 Square Feet Lot
$438,700 Zestimate®
$142/sqft
$3,011 Estimated rent
Home value
$438,700
$408,000 - $474,000
$3,011/mo
Zestimate® history
Owner options
List your home for rent
$3,011/mo
Rent Zestimate®
Find your next renter with Zillow Rental Manager. Plus, with online applications, you can quickly screen prospective tenants – for free.
$3,011/mo
Rent Zestimate®
Refinance and save
$2,706/mo
Est. payment
Refinancing to a lower rate could help reduce your monthly payments and save thousands over the life of the loan.
$2,706/mo
Est. payment
Explore your selling options
Work with a Zillow partner agent
Leverage their expertise and Zillow's premium Showcase listings to get your home seen by more buyers.
Get startedList with your own agent
Get your home in front of millions of buyers by listing it on Zillow.
Learn how to do itSell it yourself
Take full control of how buyers see your home on Zillow by listing For Sale by Owner (FSBO).
List your homeWhat's special
Morning roomSun-drenched morning roomSerene backyardExpansive living spaceSurround soundBuilt-in surround soundGenerously sized bedrooms
Zillow last checked:
Listing updated:
Listed by:
Chantel Cox Membership@TheRealBrokerage.com,
Real Broker LLC
Bought with:
Chantel Cox, 0225248525
Real Broker LLC
Source: CVRMLS,MLS#: 2500402 Originating MLS: Central Virginia Regional MLS
Originating MLS: Central Virginia Regional MLSFacts & features
Interior
Bedrooms & bathrooms
- Bedrooms: 5
- Bathrooms: 3
- Full bathrooms: 2
- 1/2 bathrooms: 1
Primary bedroom
- Description: 1st floor master bdr & bath
- Level: First
- Dimensions: 15.0 x 13.0
Bedroom 2
- Level: Second
- Dimensions: 11.0 x 11.0
Bedroom 3
- Level: Second
- Dimensions: 11.0 x 10.0
Bedroom 4
- Description: Makes for a great bedroom or office
- Level: Second
- Dimensions: 12.0 x 11.0
Bedroom 5
- Description: Huge bedroom, game room, or man cave
- Level: Second
- Dimensions: 22.0 x 13.0
Dining room
- Description: Formal Dining Room
- Level: First
- Dimensions: 13.0 x 12.0
Family room
- Description: Huge family Room
- Level: First
- Dimensions: 19.0 x 15.0
Foyer
- Description: Hardwood floors
- Level: First
- Dimensions: 13.0 x 3.0
Other
- Description: Tub & Shower
- Level: First
Other
- Description: Tub & Shower
- Level: Second
Half bath
- Level: First
Kitchen
- Description: Eat in kitcen
- Level: First
- Dimensions: 18.0 x 13.0
Laundry
- Description: Located off the kitchen area
- Level: First
- Dimensions: 10.0 x 5.0
Living room
- Description: Formal Living Room
- Level: First
- Dimensions: 11.0 x 10.0
Sitting room
- Description: Adjacent to the kitchen area
- Level: First
- Dimensions: 19.0 x 10.0
Heating
- Forced Air, Natural Gas, Zoned
Cooling
- Zoned
Appliances
- Included: Dishwasher, Electric Cooking, Disposal, Microwave
Features
- Ceiling Fan(s), Separate/Formal Dining Room, Eat-in Kitchen, High Ceilings, Laminate Counters, Bath in Primary Bedroom, Main Level Primary, Walk-In Closet(s)
- Flooring: Partially Carpeted, Vinyl, Wood
- Basement: Crawl Space
- Attic: Access Only
Interior area
- Total interior livable area: 2,940 sqft
- Finished area above ground: 2,940
Property
Parking
- Total spaces: 2
- Parking features: Attached, Garage
- Attached garage spaces: 2
Features
- Levels: Two
- Stories: 2
- Patio & porch: Rear Porch, Deck, Patio
- Pool features: None
- Fencing: Back Yard,Fenced,Privacy
Lot
- Size: 9,321 Square Feet
Details
- Parcel number: 772682405100000
- Zoning description: R9
Construction
Type & style
- Home type: SingleFamily
- Architectural style: Two Story,Transitional
- Property subtype: Single Family Residence
Materials
- Drywall, Frame, Vinyl Siding
- Roof: Shingle
Condition
- Resale
- New construction: No
- Year built: 2013
Utilities & green energy
- Sewer: Public Sewer
- Water: Public
Community & HOA
Community
- Features: Common Grounds/Area, Home Owners Association
- Subdivision: Meadowbrook Farm
HOA
- Has HOA: Yes
- Services included: Common Areas
- HOA fee: $200 annually
Location
- Region: North Chesterfield
Financial & listing details
- Price per square foot: $142/sqft
- Tax assessed value: $418,400
- Annual tax amount: $3,765
- Date on market: 12/16/2025
- Ownership: Individuals
- Ownership type: Sole Proprietor
Price history
| Date | Event | Price |
|---|---|---|
| 3/18/2025 | Sold | $417,000-1.9%$142/sqft |
Source:  CVRMLS #2500402 Report a problem CVRMLS #2500402 Report a problem | ||
| 2/12/2025 | Pending sale | $425,000$145/sqft |
Source: CVRMLS #2500402 Report a problem | ||
| 2/4/2025 | Price change | $425,000-1.2%$145/sqft |
Source: CVRMLS #2500402 Report a problem | ||
| 1/6/2025 | Listed for sale | $430,000+43.4%$146/sqft |
Source: CVRMLS #2500402 Report a problem | ||
| 1/25/2019 | Sold | $299,900$102/sqft |
Source: CVRMLS #1741442 Report a problem | ||
| 4/20/2018 | Listing removed | $299,900$102/sqft |
Source: EXP Realty LLC #1741442 Report a problem | ||
| 1/31/2018 | Price change | $299,900-1.7%$102/sqft |
Source: EXP Realty LLC #1741442 Report a problem | ||
| 12/6/2017 | Listed for sale | $305,000+15.2%$104/sqft |
Source: EXP Realty LLC #1741442 Report a problem | ||
| 2/26/2013 | Sold | $264,715+429.4%$90/sqft |
Source: CVRMLS #1218598 Report a problem | ||
| 12/5/2012 | Sold | $50,000-81%$17/sqft |
Source: Public Record Report a problem | ||
| 10/10/2012 | Price change | $263,255+17%$90/sqft |
Source: RE/MAX Commonwealth #1218598 Report a problem | ||
| 7/23/2012 | Listed for sale | $224,990$77/sqft |
Source: RE/MAX COMMONWEALTH #1218598 Report a problem | ||
Public tax history
| Year | Property taxes | Tax assessment |
|---|---|---|
| 2025 | $3,844 +2.1% | $431,900 +3.2% |
| 2024 | $3,766 +2.2% | $418,400 +3.3% |
| 2023 | $3,685 +7.2% | $404,900 +8.4% |
| 2022 | $3,436 +11.7% | $373,500 +15.3% |
| 2021 | $3,077 +7.4% | $323,900 +7.4% |
| 2020 | $2,865 +4.6% | $301,600 +4.6% |
| 2019 | $2,740 -1.8% | $288,400 |
| 2018 | $2,790 +7.7% | $288,400 +3.1% |
| 2017 | $2,591 | $279,600 +4.6% |
| 2016 | $2,591 +4% | $267,300 +4.1% |
| 2015 | $2,490 | $256,800 |
| 2014 | $2,490 | $256,800 +3.8% |
| 2013 | -- | $247,400 +394.8% |
| 2012 | -- | $50,000 -7.4% |
| 2011 | -- | $54,000 -5.3% |
| 2010 | -- | $57,000 |
| 2009 | -- | $57,000 +3.6% |
| 2008 | -- | $55,000 +13.4% |
| 2007 | -- | $48,500 +49.2% |
| 2005 | -- | $32,500 |
| 2004 | -- | -- |
Find assessor info on the county website
Neighborhood: 23234
Nearby homes
- $484,3005 bd3 ba3.2k sqft6125 Ironstone Dr, North Chesterfield, VA 23234Off Market

- $447,0005 bd3 ba2.6k sqft6137 Ironstone Dr, North Chesterfield, VA 23234Off Market
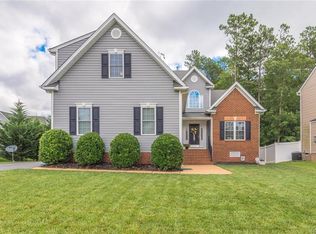
- $410,5004 bd2 ba2.5k sqft6124 Barnwood Dr, North Chesterfield, VA 23234Off Market
- $416,1004 bd3 ba2.3k sqft6143 Ironstone Dr, North Chesterfield, VA 23234Off Market

- $431,4003 bd2 ba1.8k sqft6119 Ironstone Dr, North Chesterfield, VA 23234Off Market
- $466,4005 bd3 ba3k sqft6130 Ironstone Dr, North Chesterfield, VA 23234Off Market
- $490,6005 bd3 ba3k sqft6130 Barnwood Dr, North Chesterfield, VA 23234Off Market
- $469,5004 bd2 ba2.2k sqft6136 Ironstone Dr, North Chesterfield, VA 23234Off Market
Nearby schools
GreatSchools rating
- 3/10J G Hening Elementary SchoolGrades: PK-5Distance: 1.2 mi
- 1/10Falling Creek Middle SchoolGrades: 6-8Distance: 2.5 mi
- 2/10Meadowbrook High SchoolGrades: 9-12Distance: 1.1 mi
Schools provided by the listing agent
- Elementary: Hening
- Middle: Falling Creek
- High: Meadowbrook
Source: CVRMLS. This data may not be complete. We recommend contacting the local school district to confirm school assignments for this home.
Get a cash offer in 3 minutes
Find out how much your home could sell for in as little as 3 minutes with a no-obligation cash offer.
Estimated market value
$438,700
Get a cash offer in 3 minutes
Find out how much your home could sell for in as little as 3 minutes with a no-obligation cash offer.
Estimated market value
$438,700
- Virginia
- Chesterfield County
- Chesterfield
- 23234
- 6131 Ironstone Dr
Nearby cities
Nearby zip codes
Other Chesterfield Topics
